
3% Buyer's Agent Commission
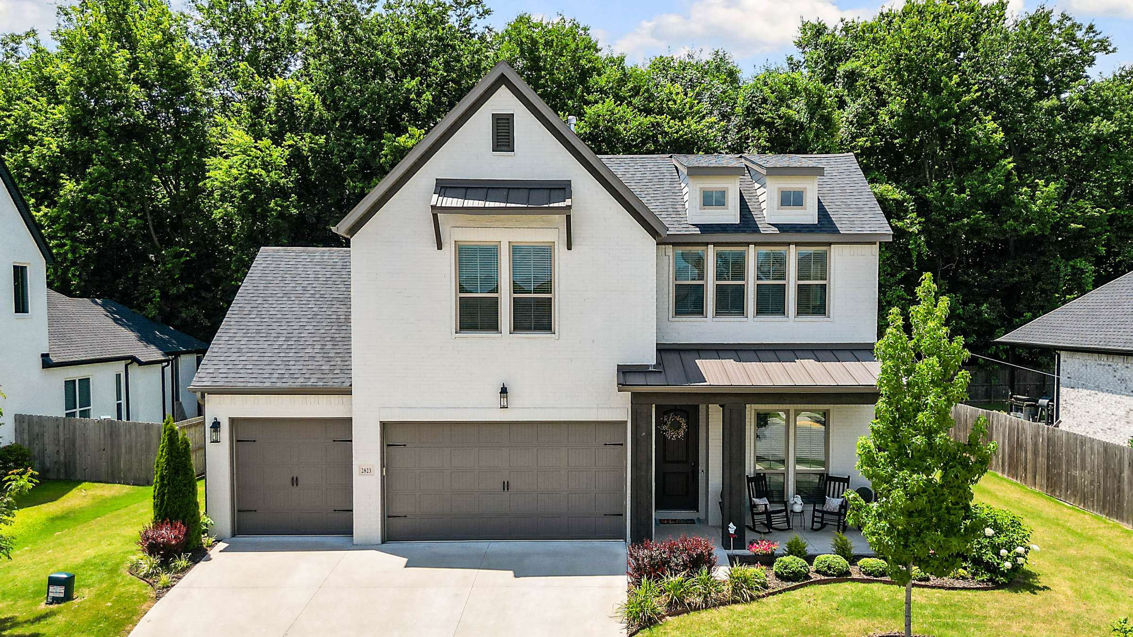
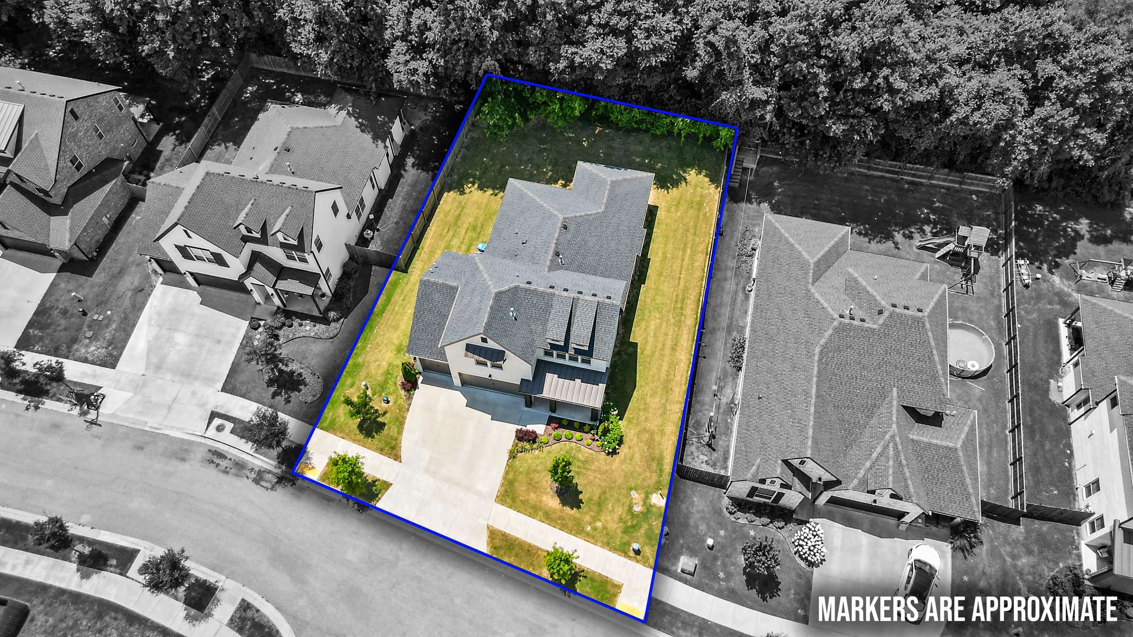
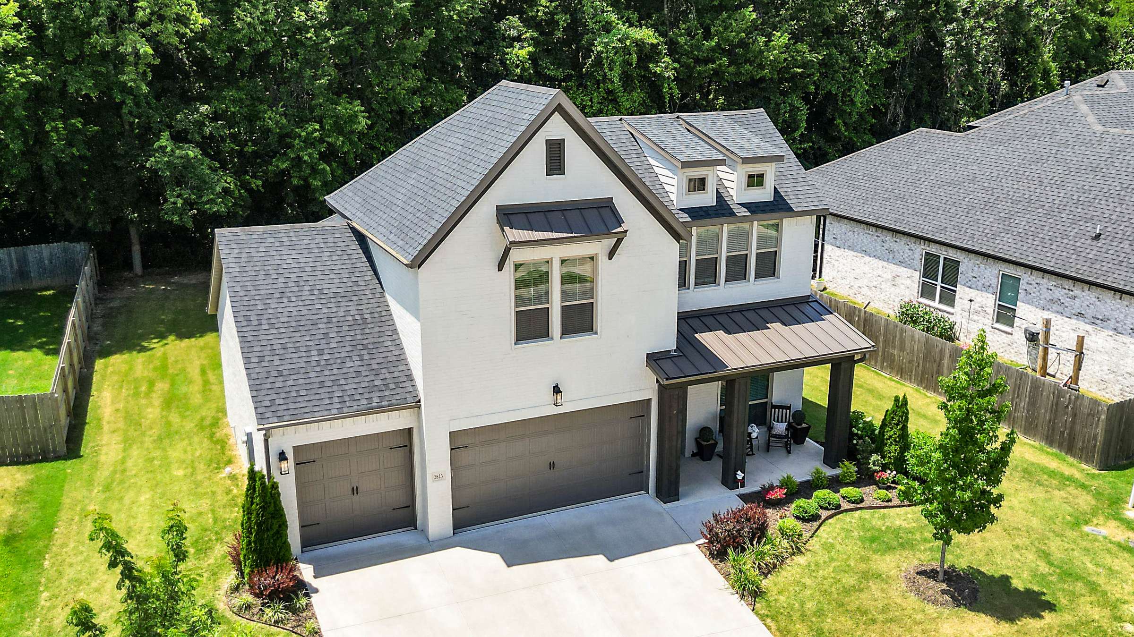
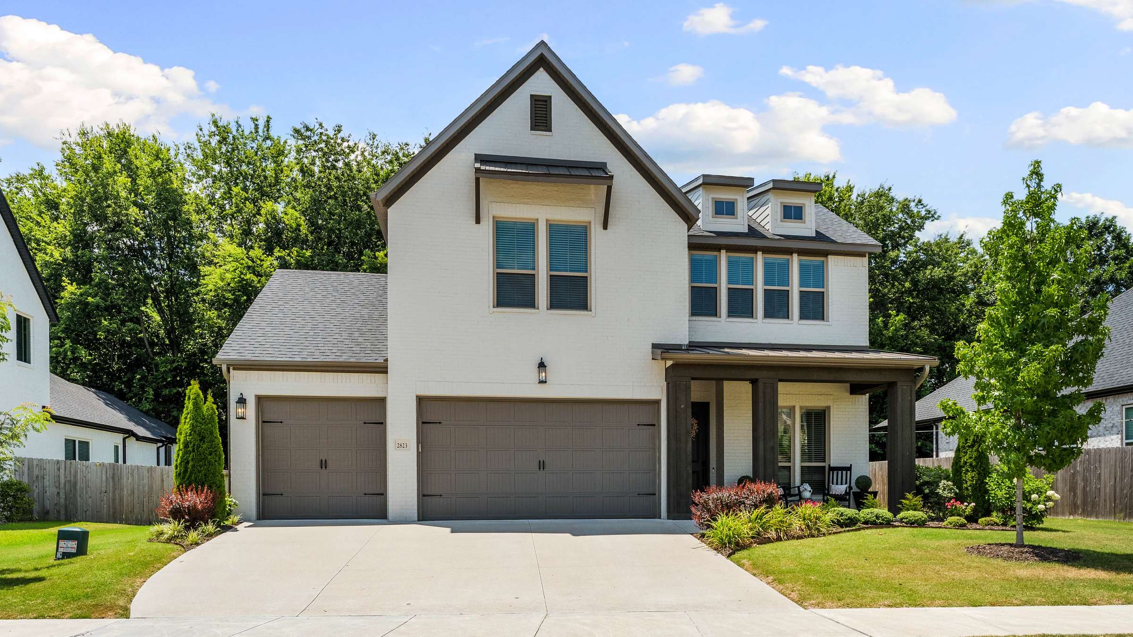
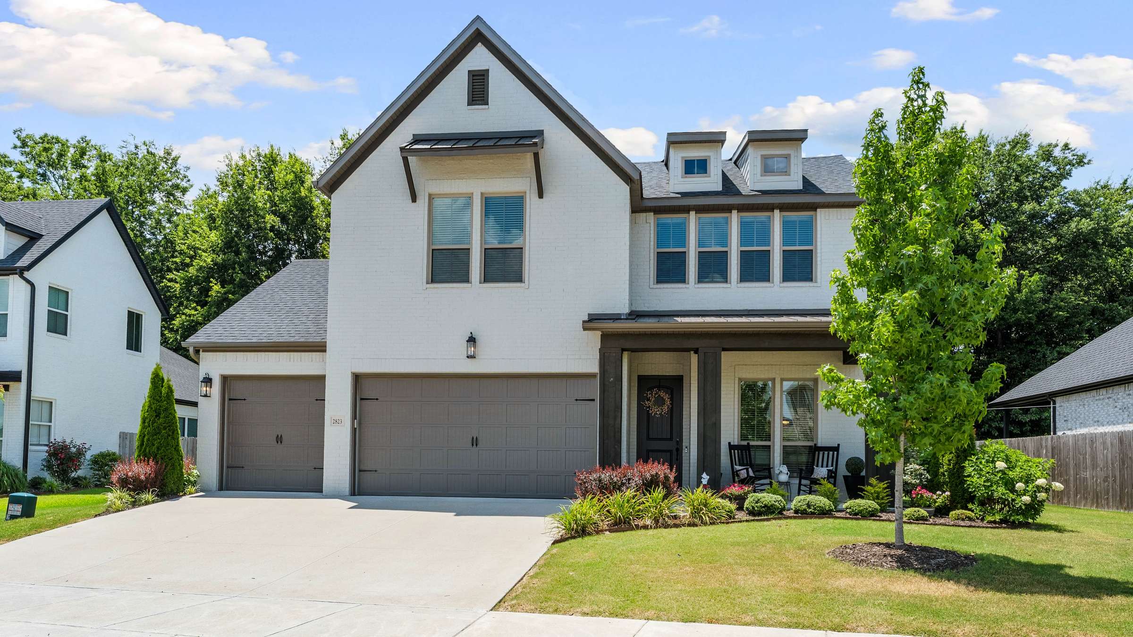
Completed by Buffington Homes in 2022, this beautifully appointed 2,360-square-foot home offers the perfect combination of quality craftsmanship, thoughtful upgrades, and a peaceful setting backing to mature trees.
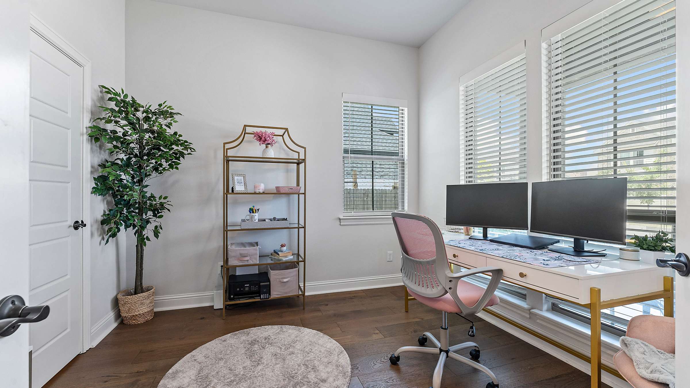
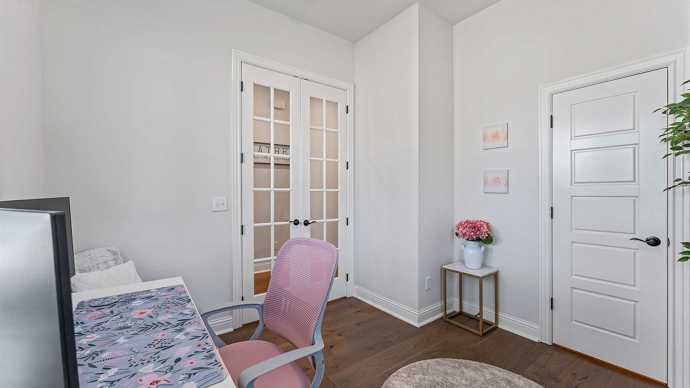
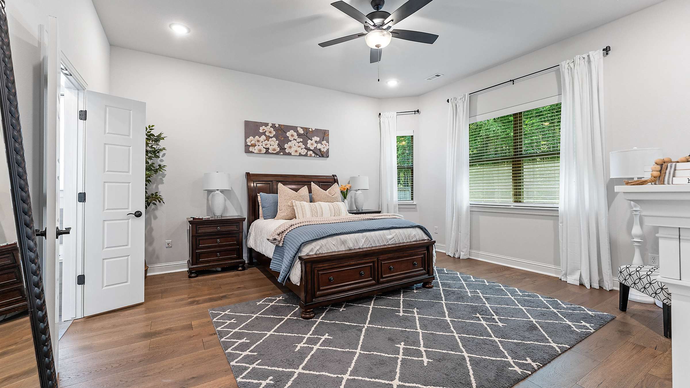
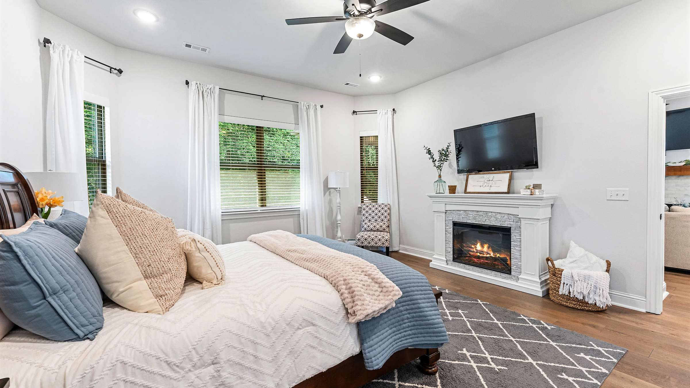
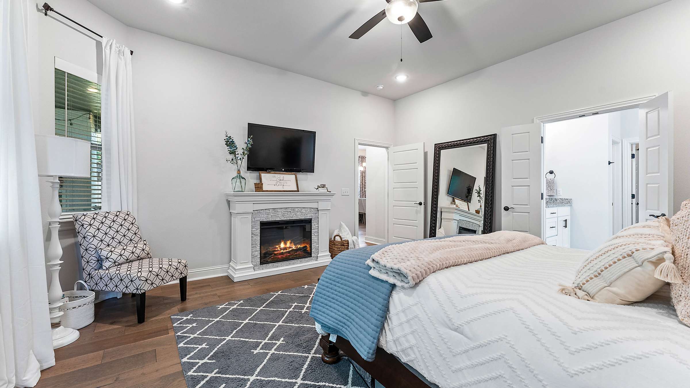
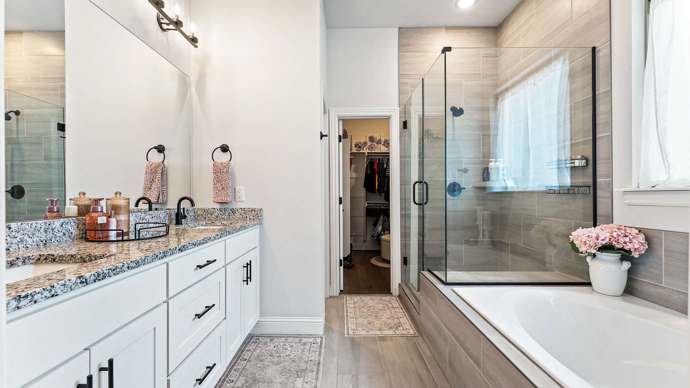
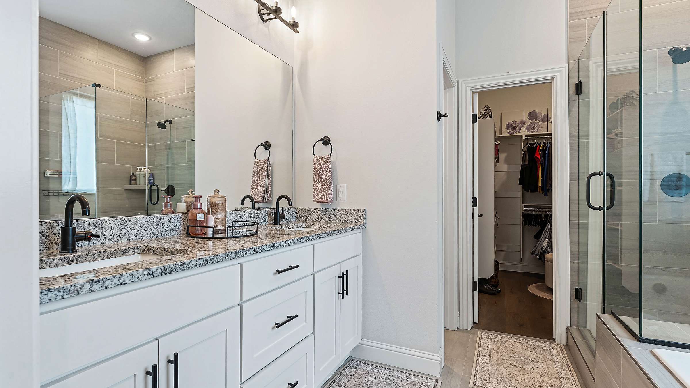
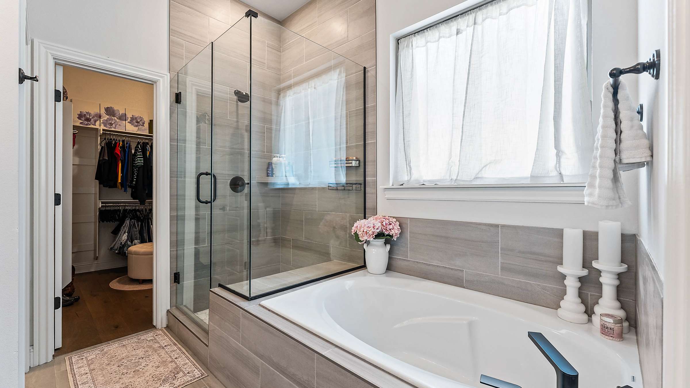
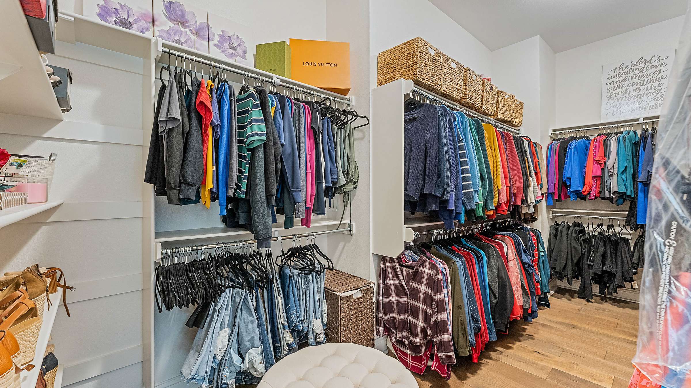
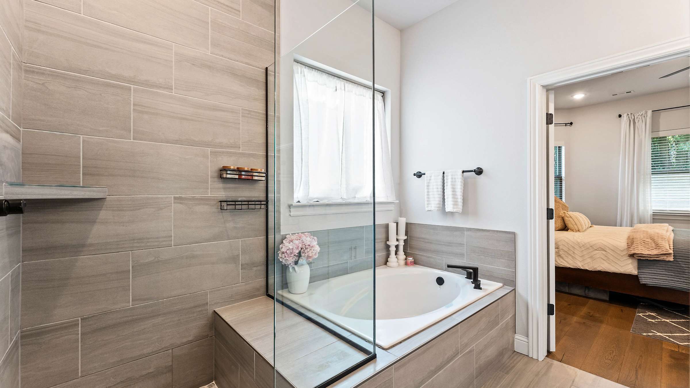
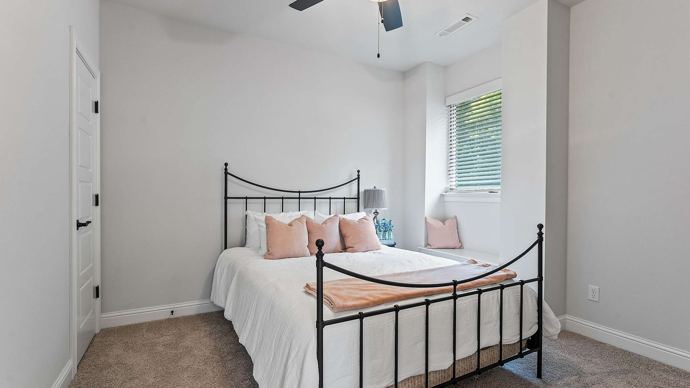
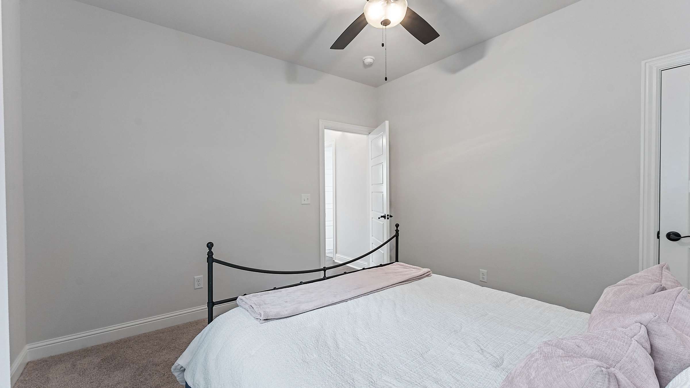
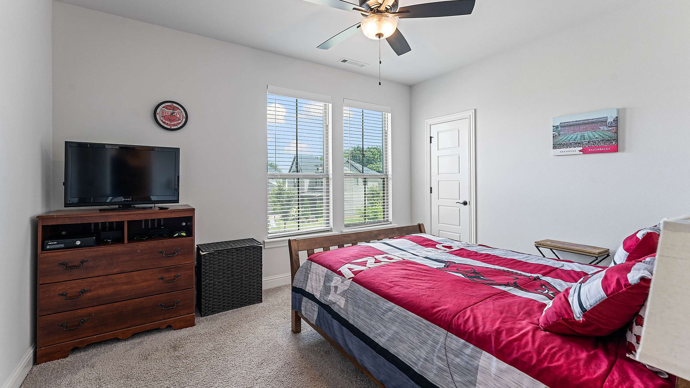
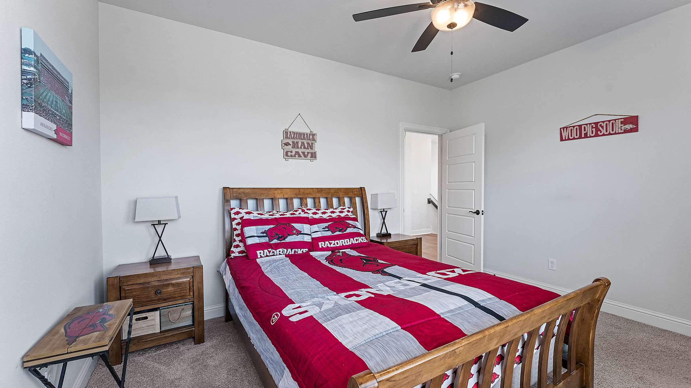
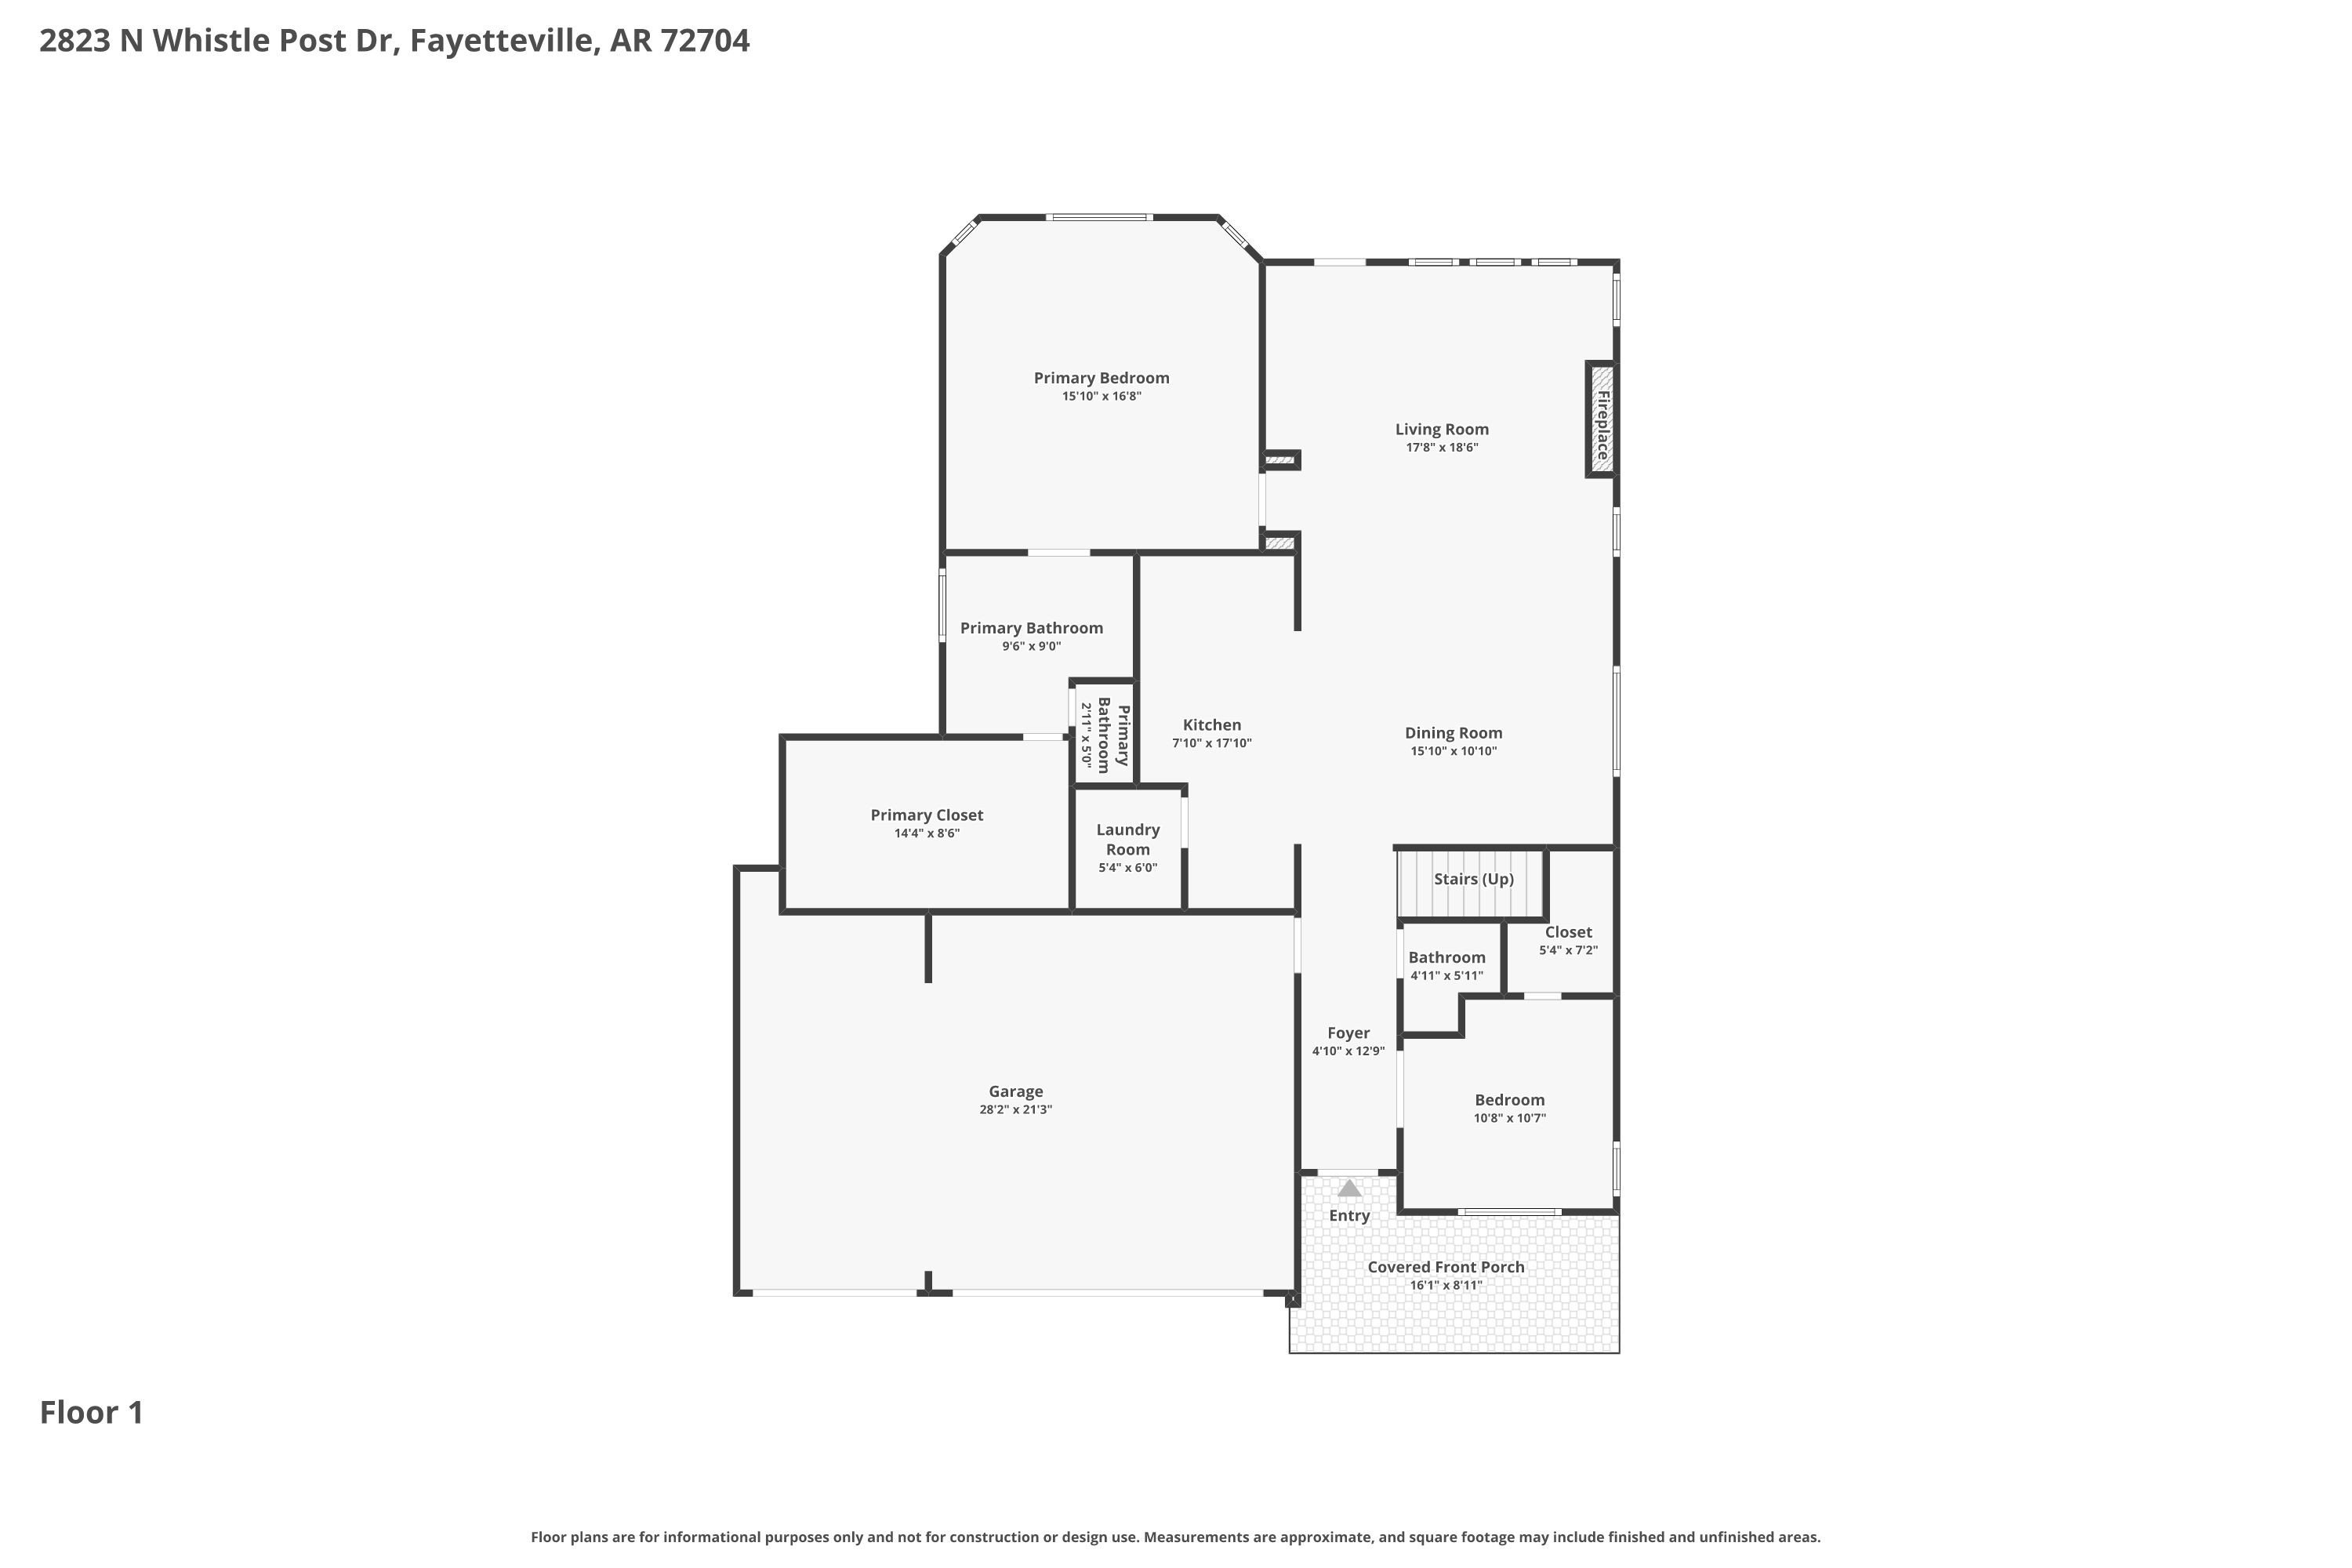
Designed for comfortable everyday living, the main level features a spacious primary suite with a bay window, spa-inspired bath with soaking tub, glass-enclosed shower, private water closet, and an exceptionally large walk-in closet. A second bedroom with French doors and a closet provides the flexibility of a private home office, guest room, or den.
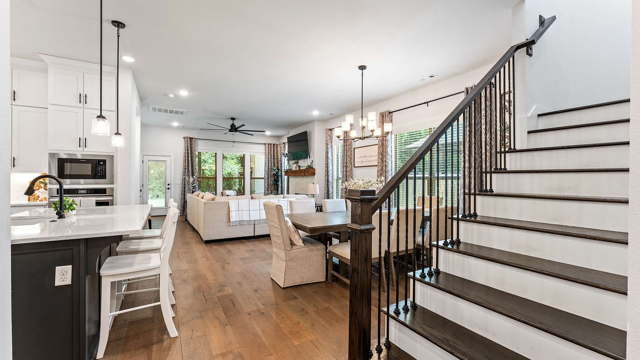
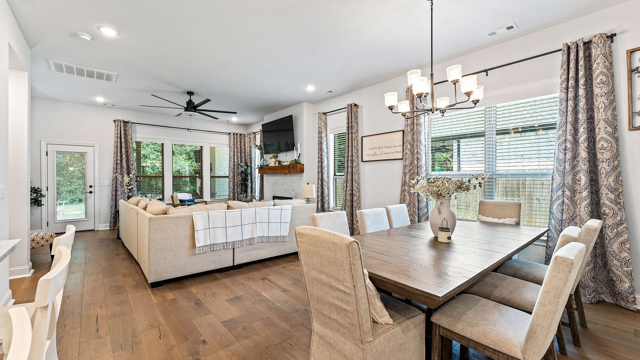
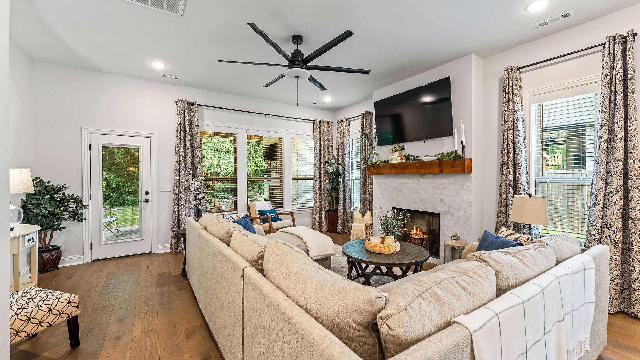
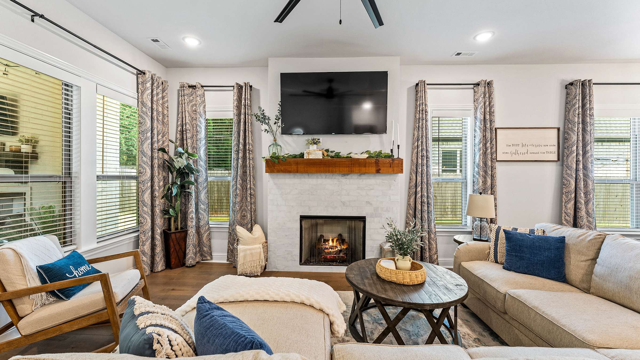
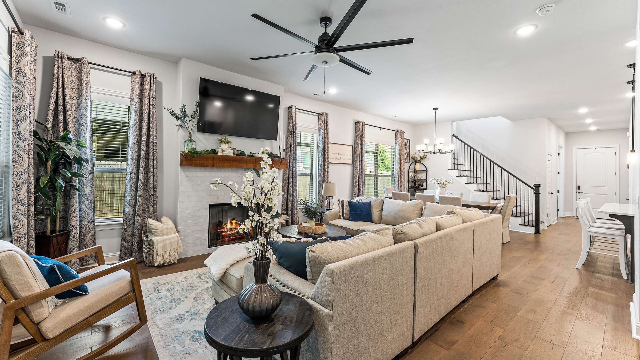
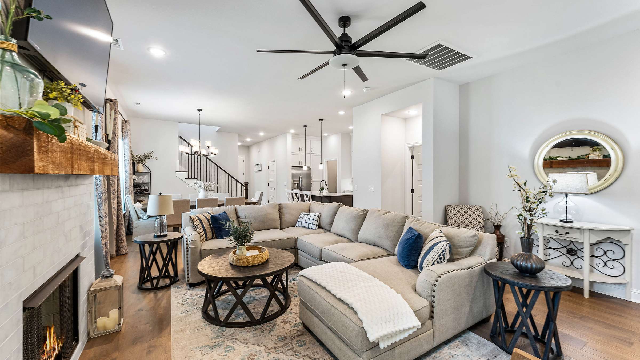
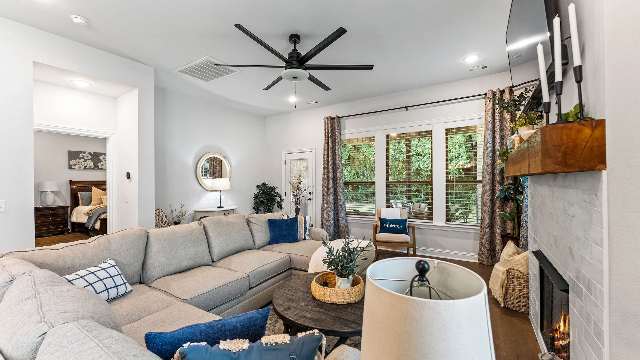
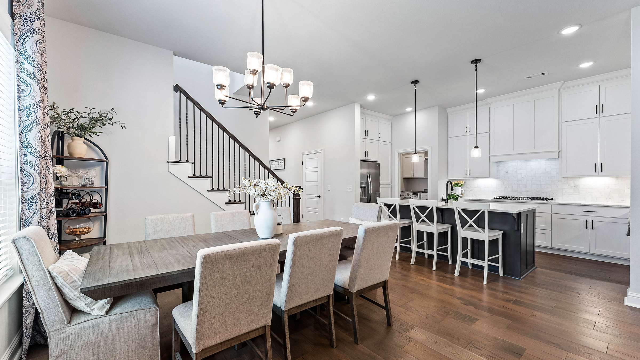
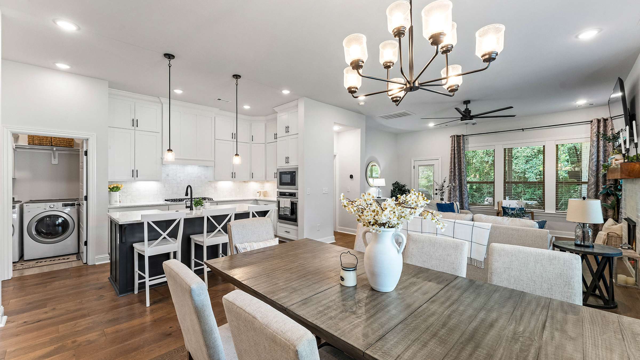
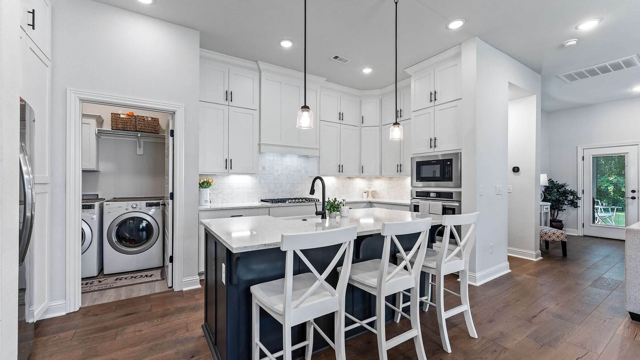
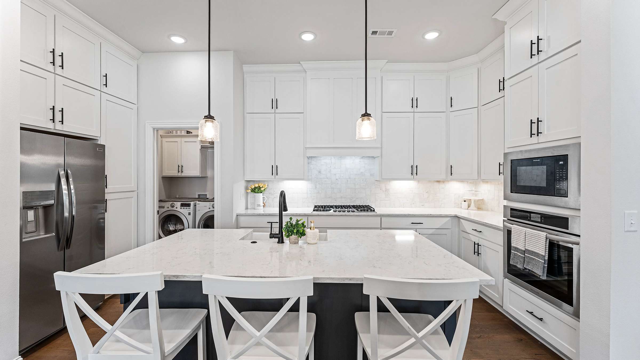
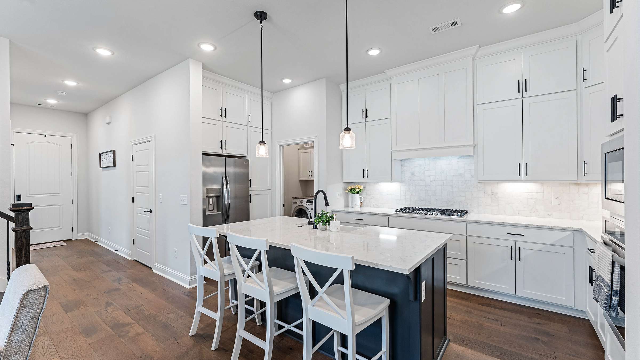
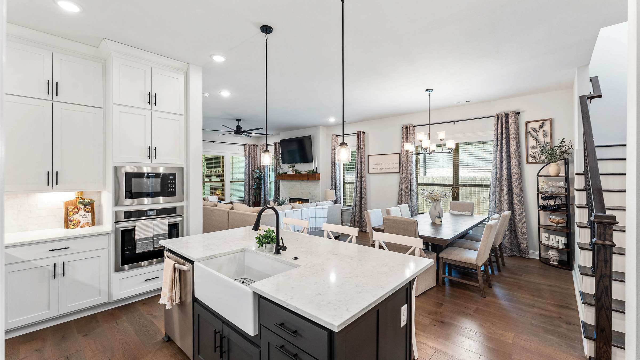
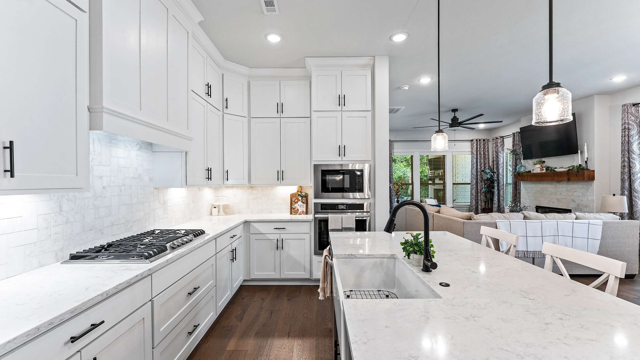
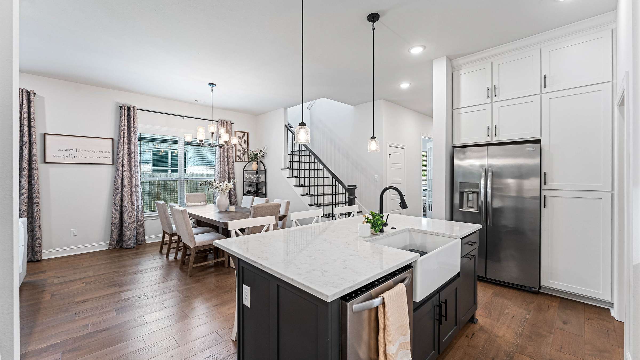
The kitchen is both stylish and functional with quartz countertops, ceiling-height cabinetry for abundant storage, stainless-steel appliances, refrigerator, stacked oven and microwave, convenient pull-out organizers, and a 5-burner gas cooktop with vent hood. The open-concept design flows seamlessly into the dining area and living room, creating an inviting space for everyday living and entertaining.
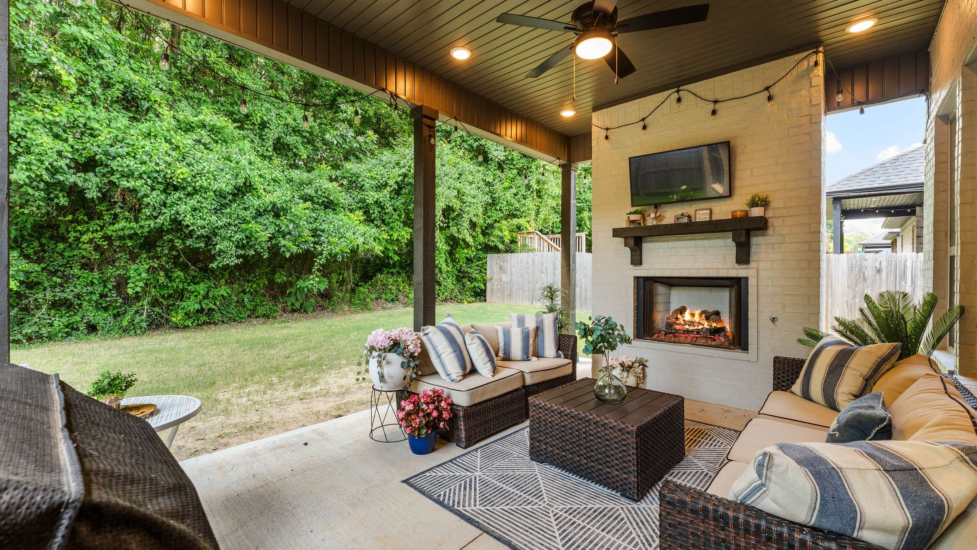
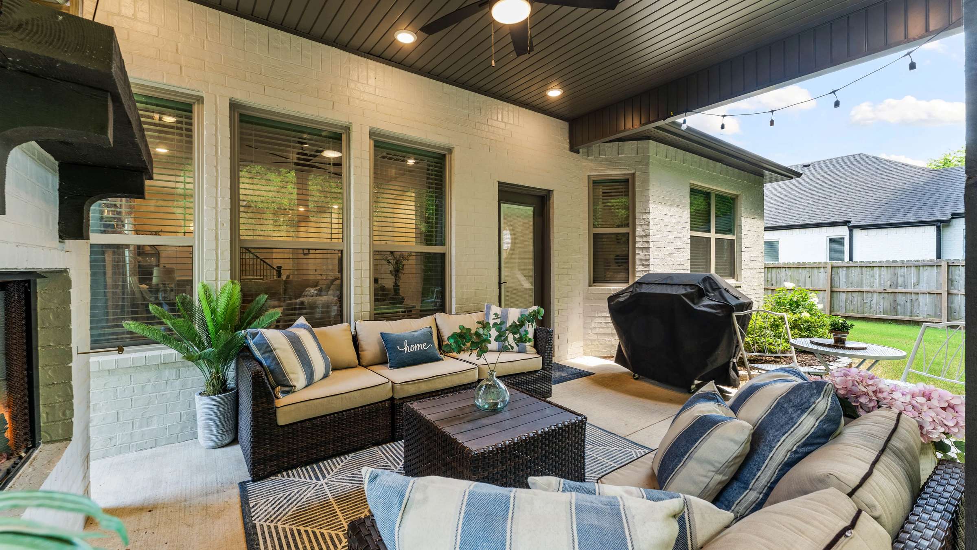
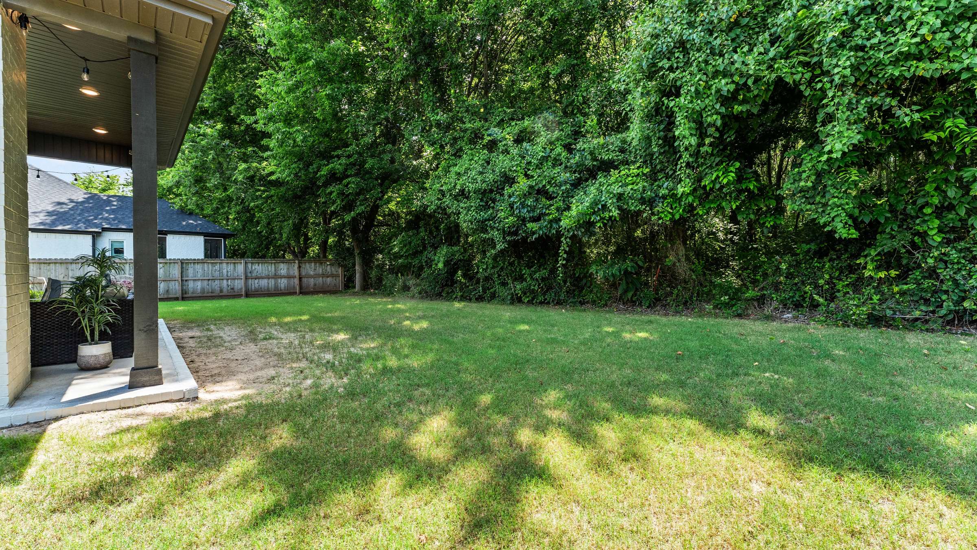
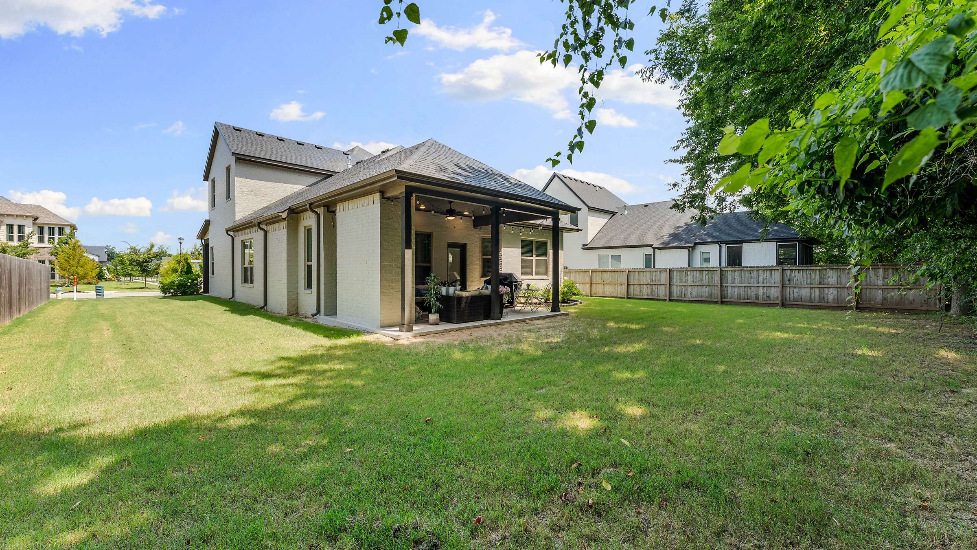
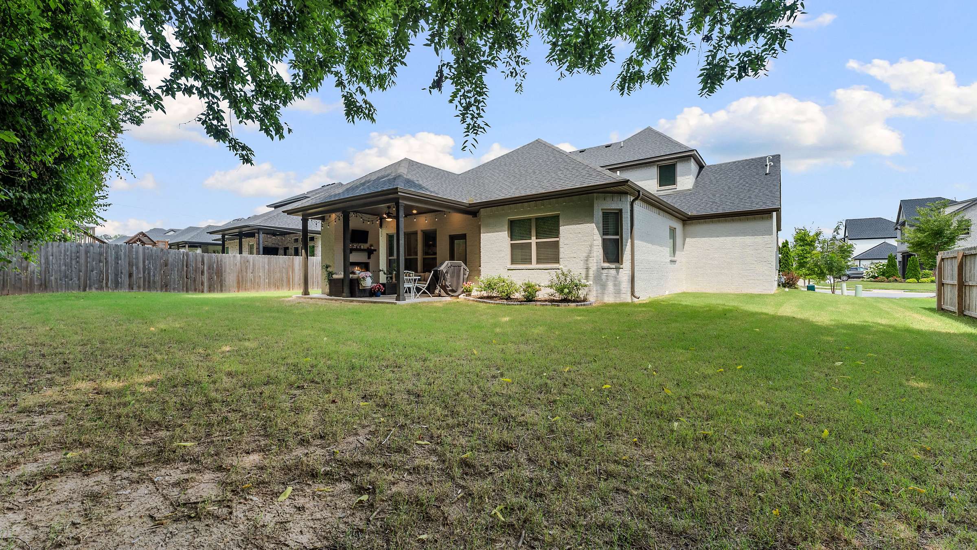
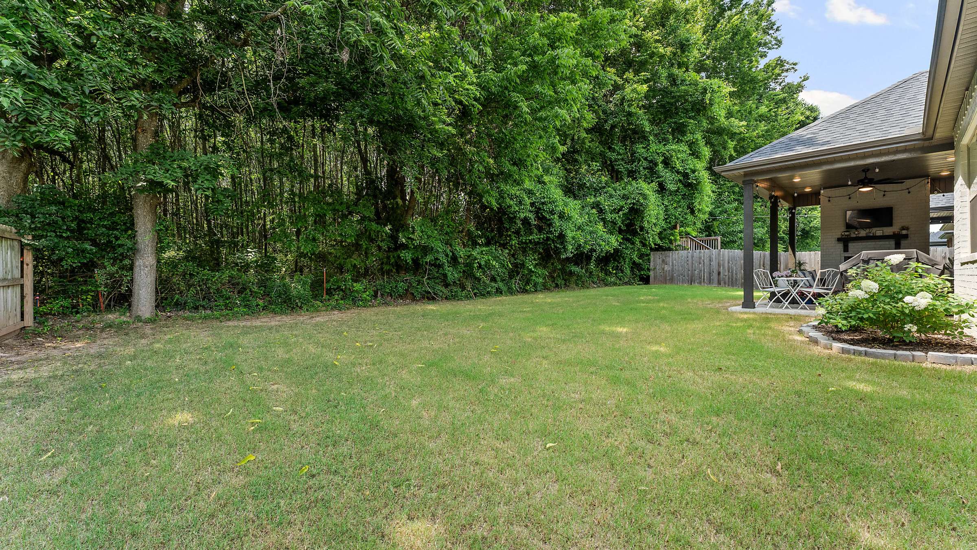
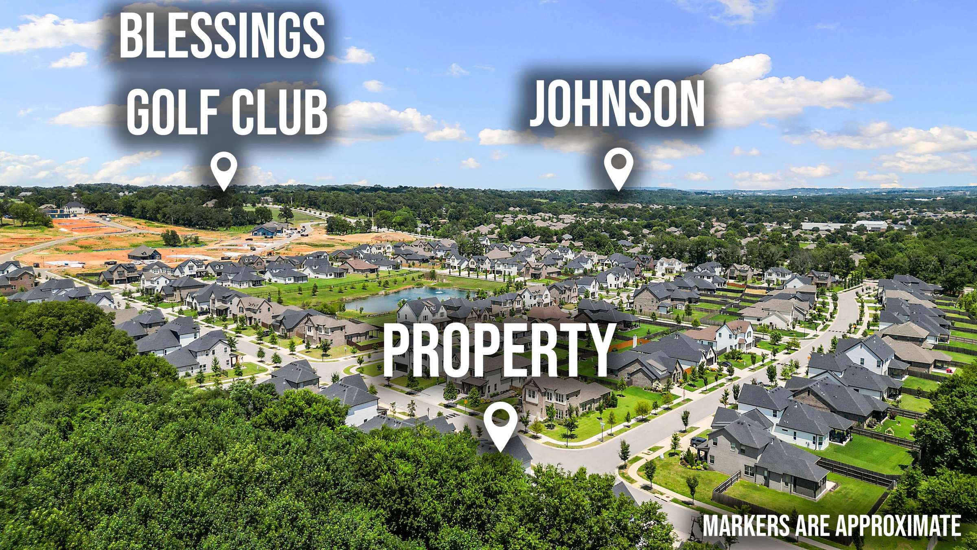
Step outside to the covered patio where a gas fireplace and mounted TV create the perfect outdoor living area overlooking the peaceful wooded greenspace. The neighborhood also offers convenient access to Fayetteville's extensive trail system for walking, running, and biking.
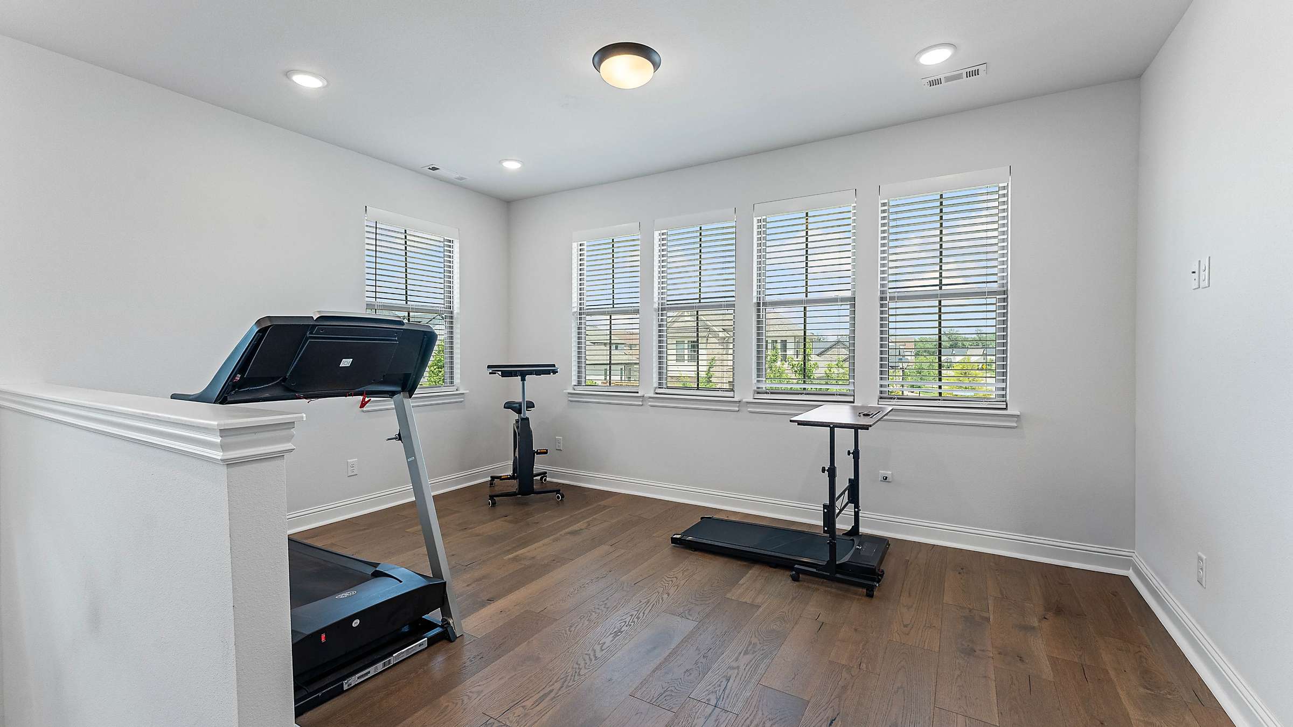
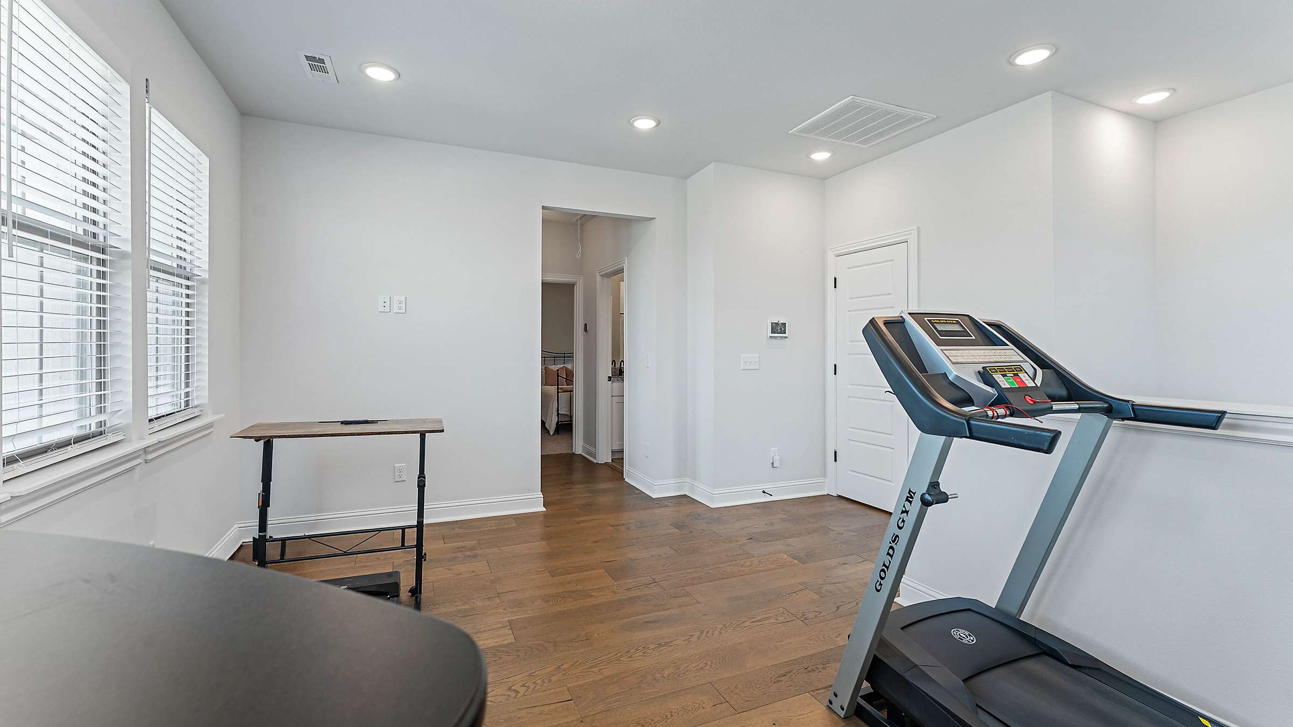
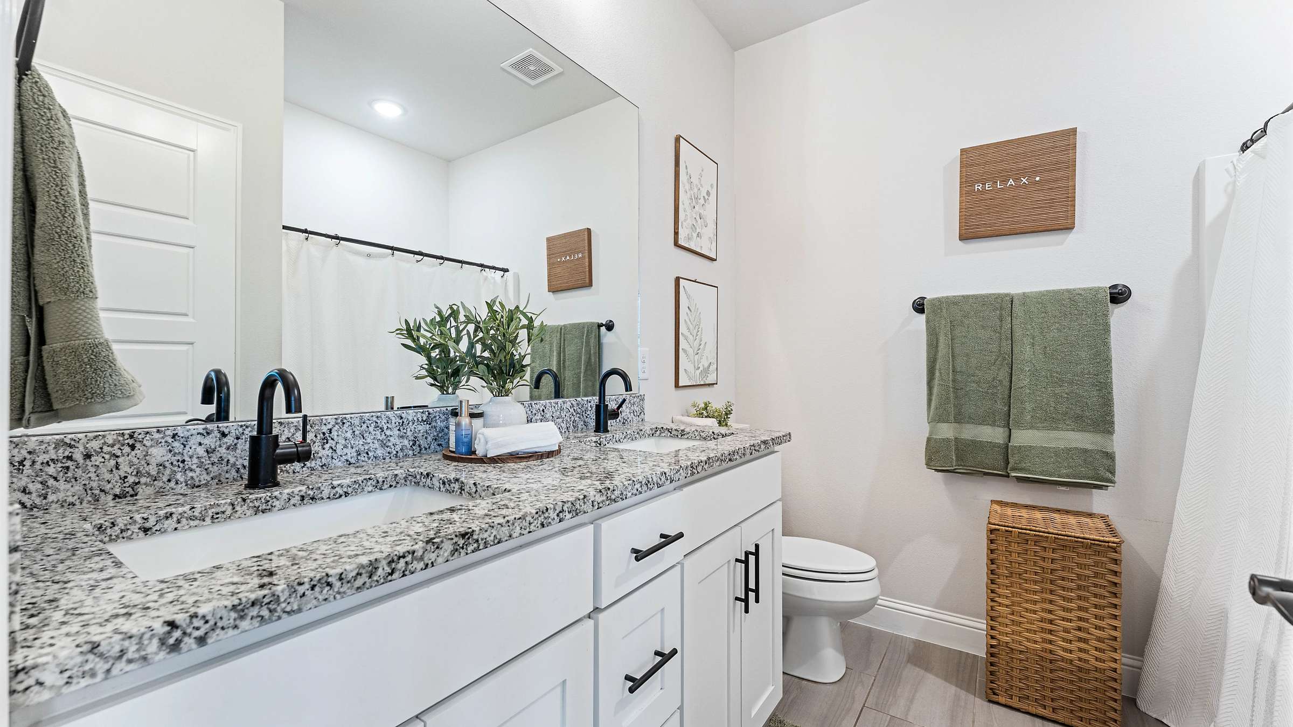
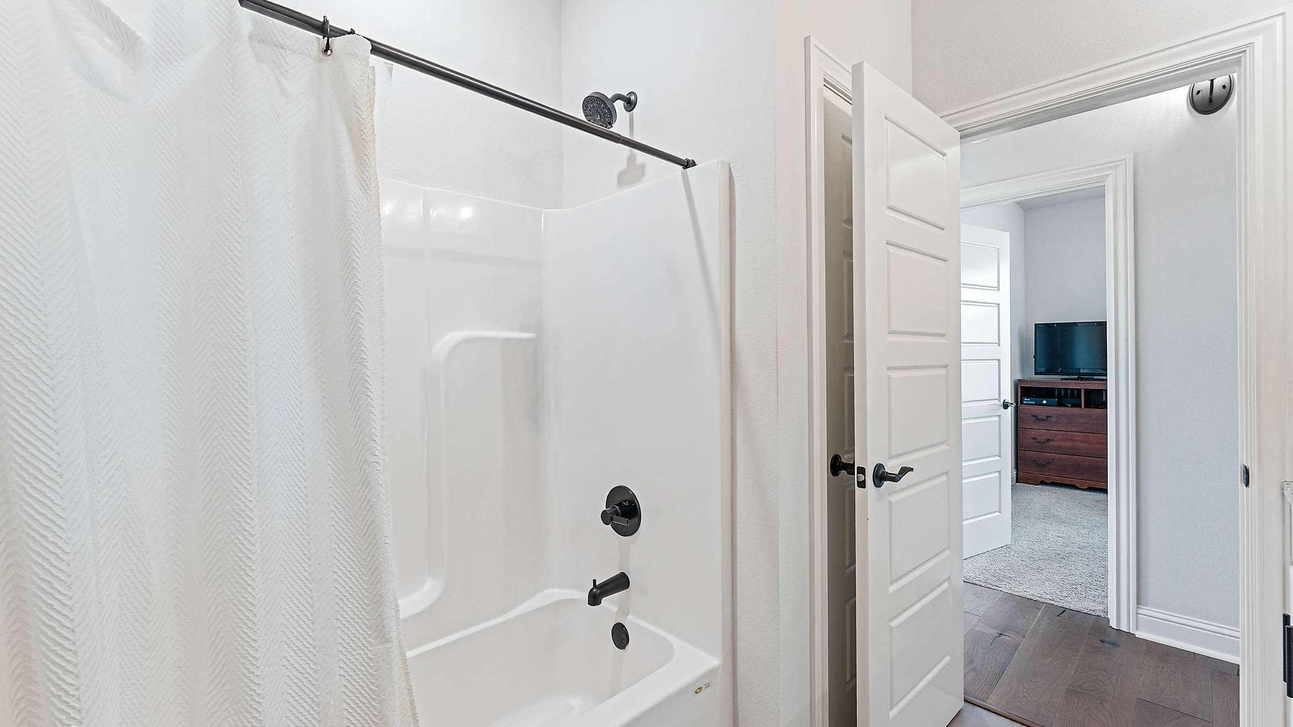
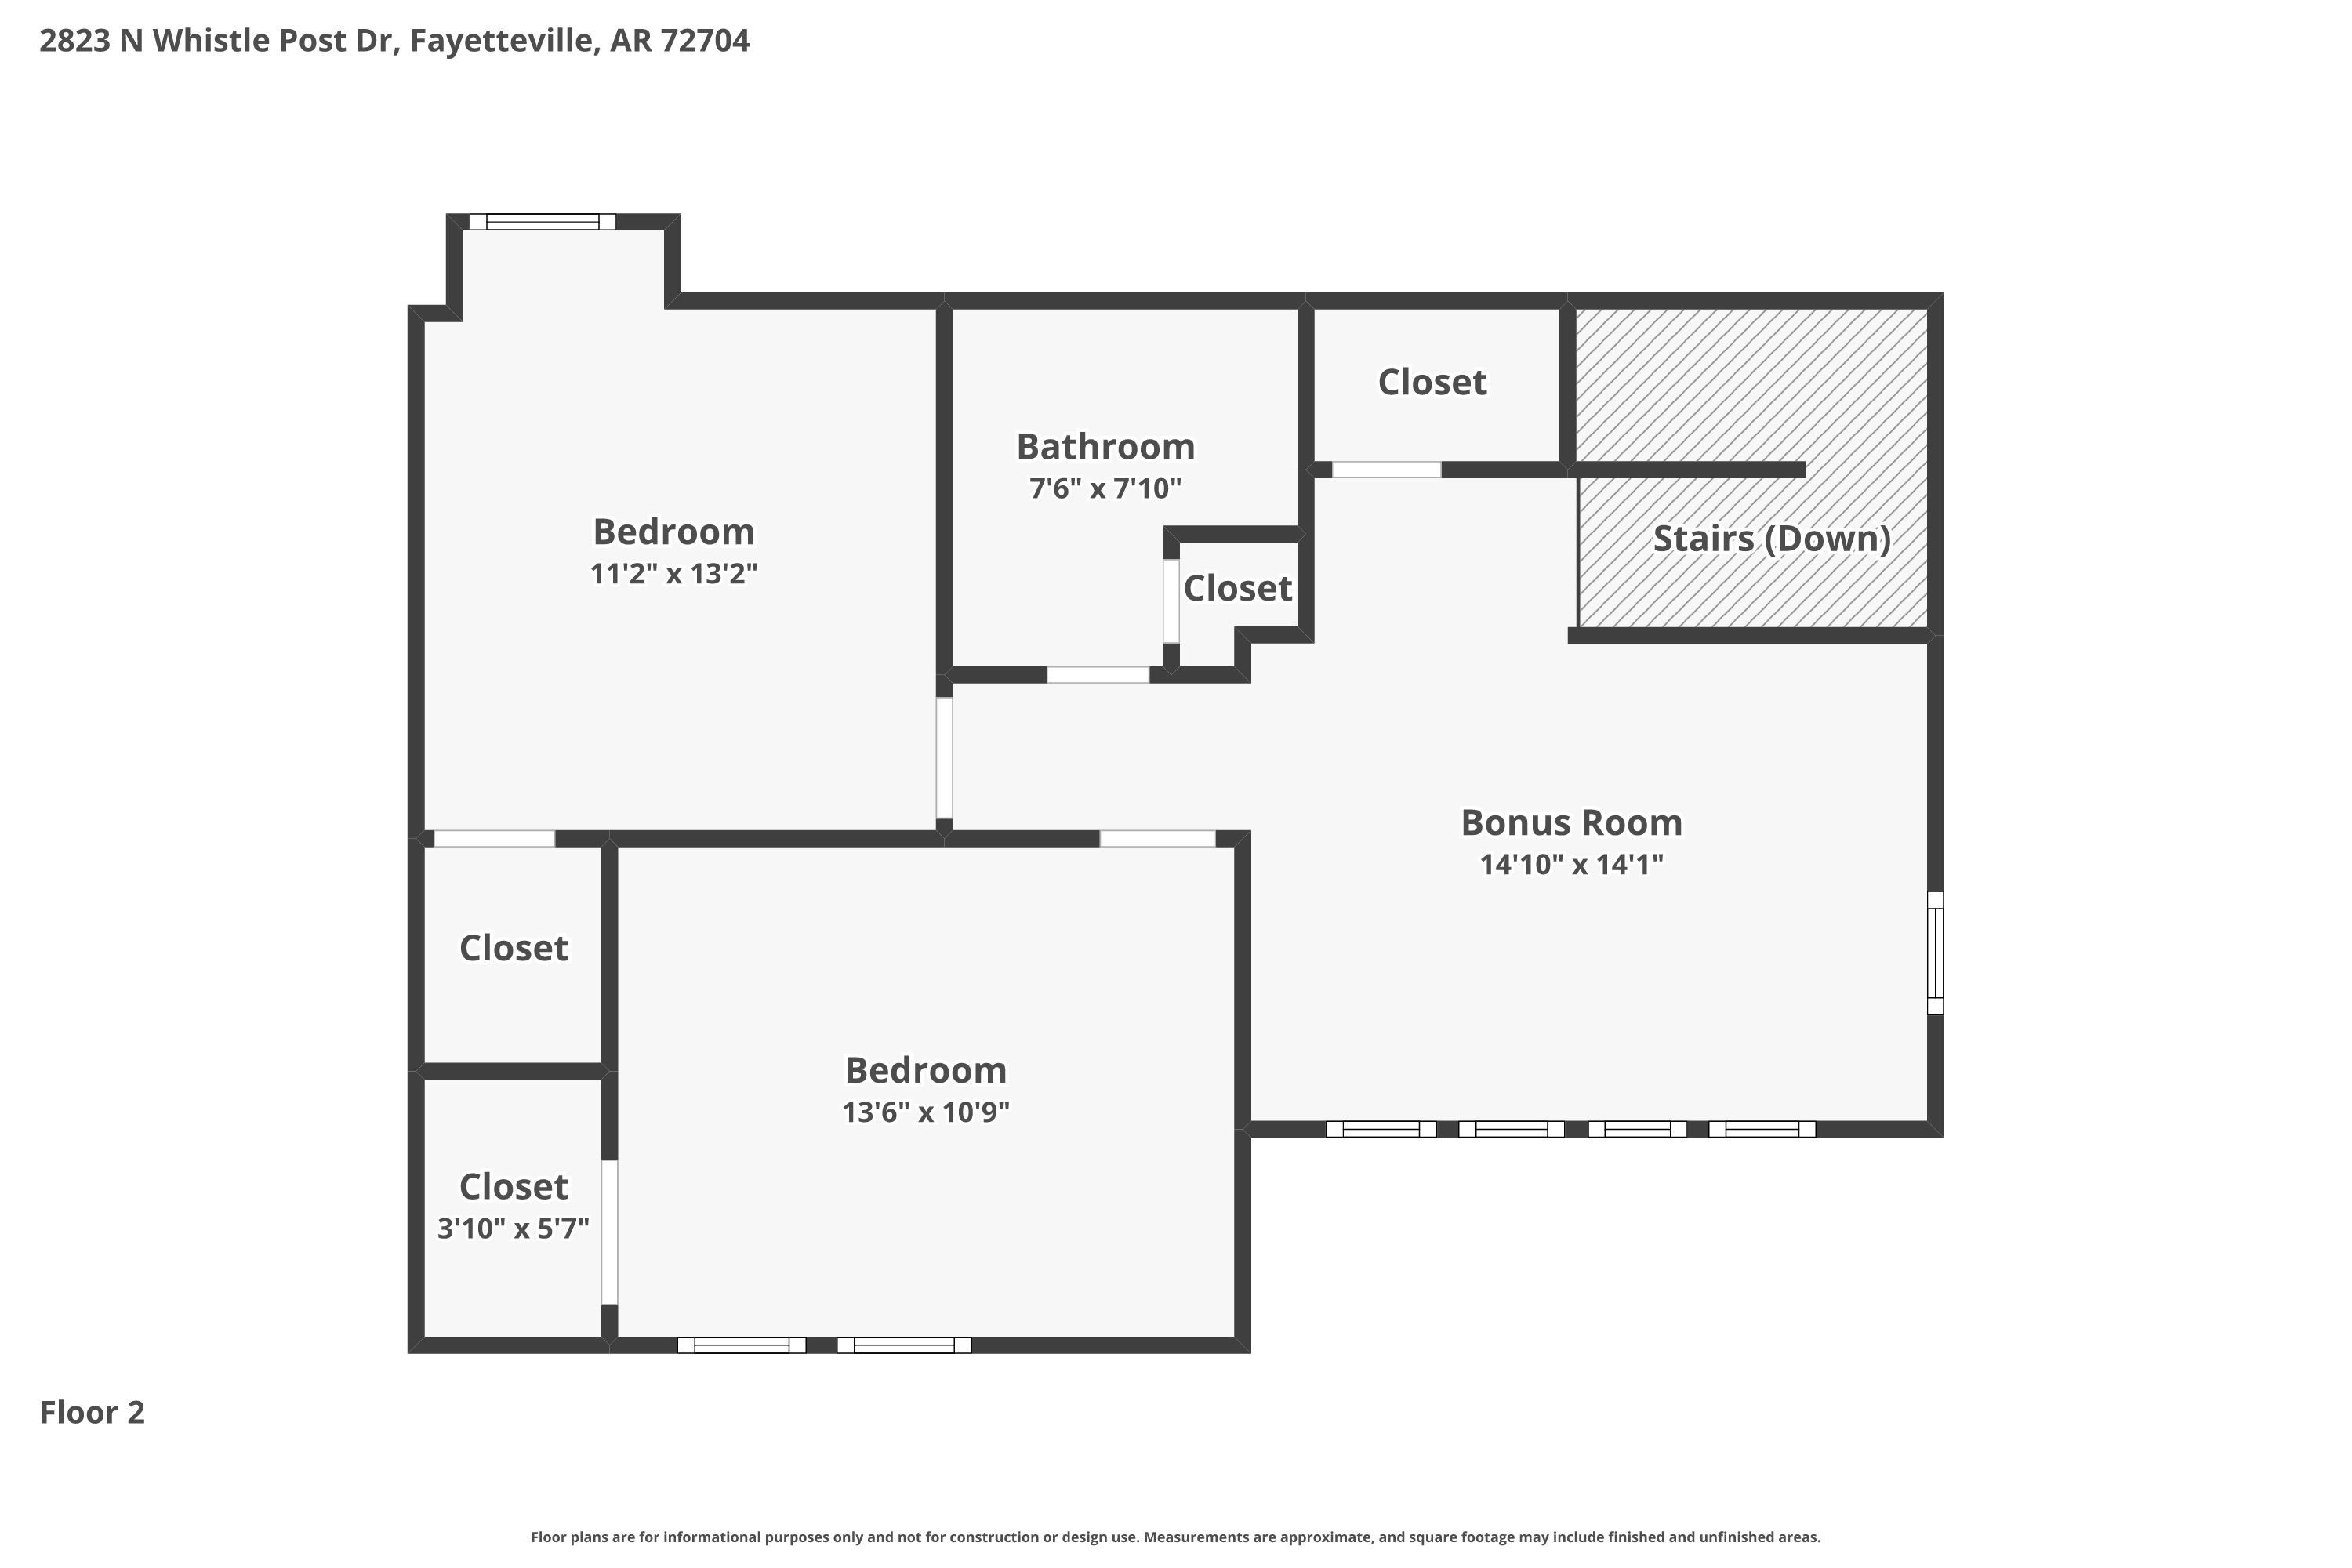
Upstairs, you'll find two additional bedrooms, a full bathroom, and a generous bonus room that can easily serve as a game room, media room, fitness space, playroom, or hobby room.
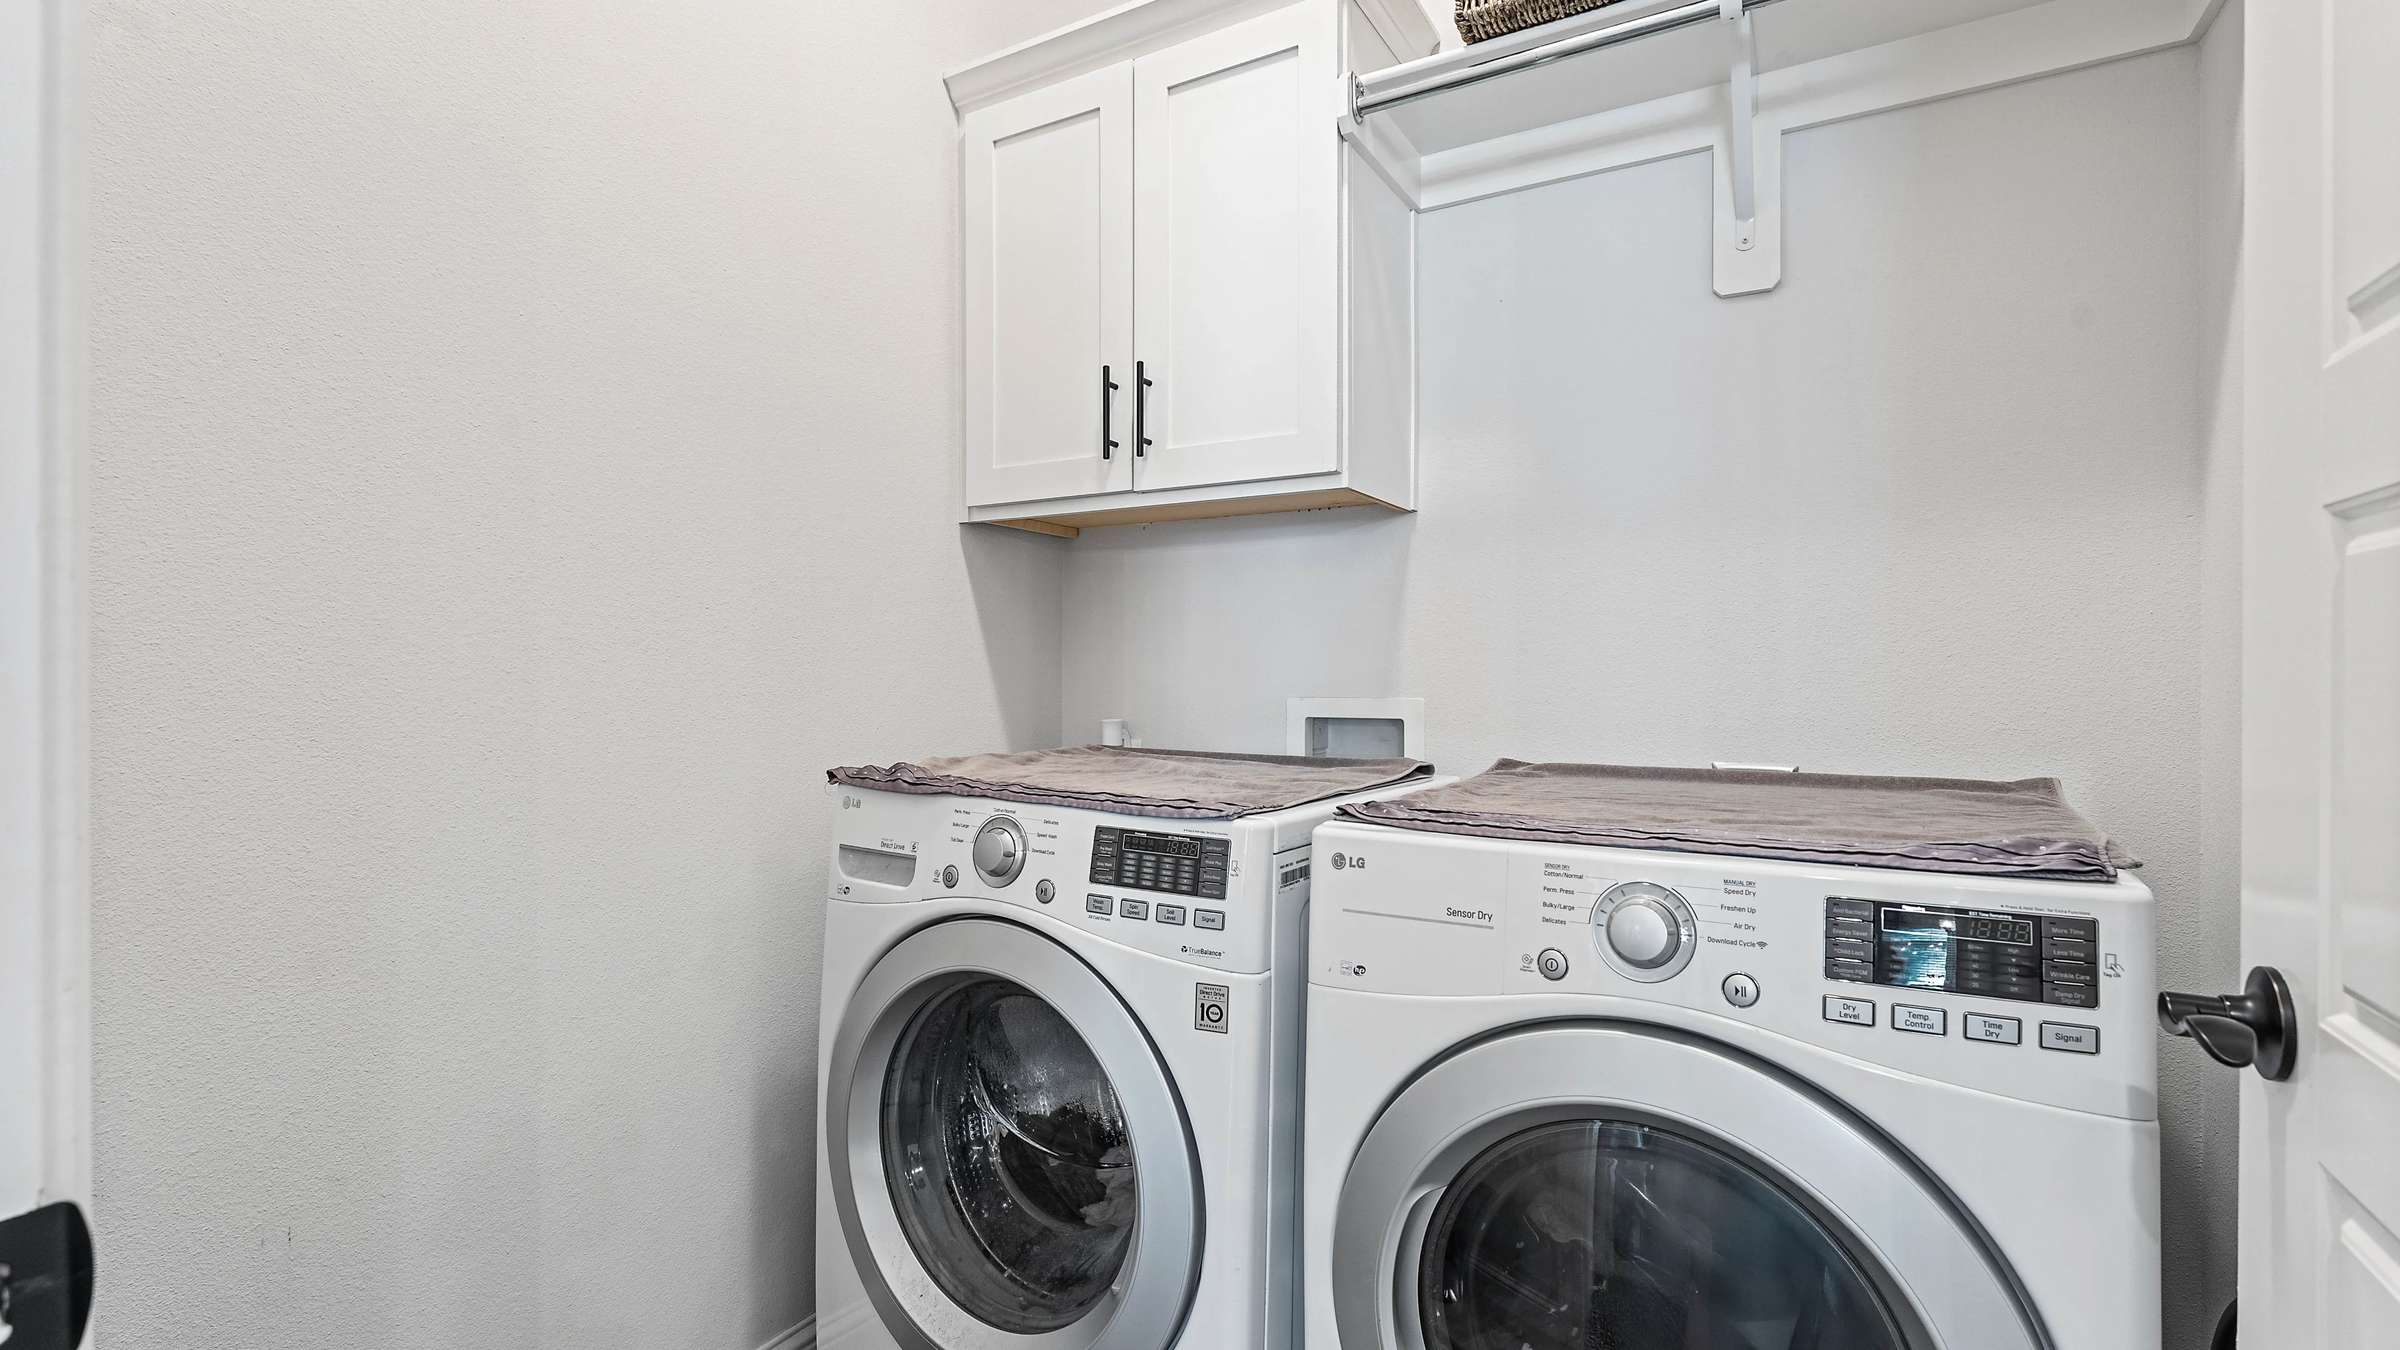
Additional highlights include a gas dual-zone HVAC system, tankless gas water heater, included washer and dryer, and a spacious 3-car garage with plenty of room for vehicles, storage, or a workshop.
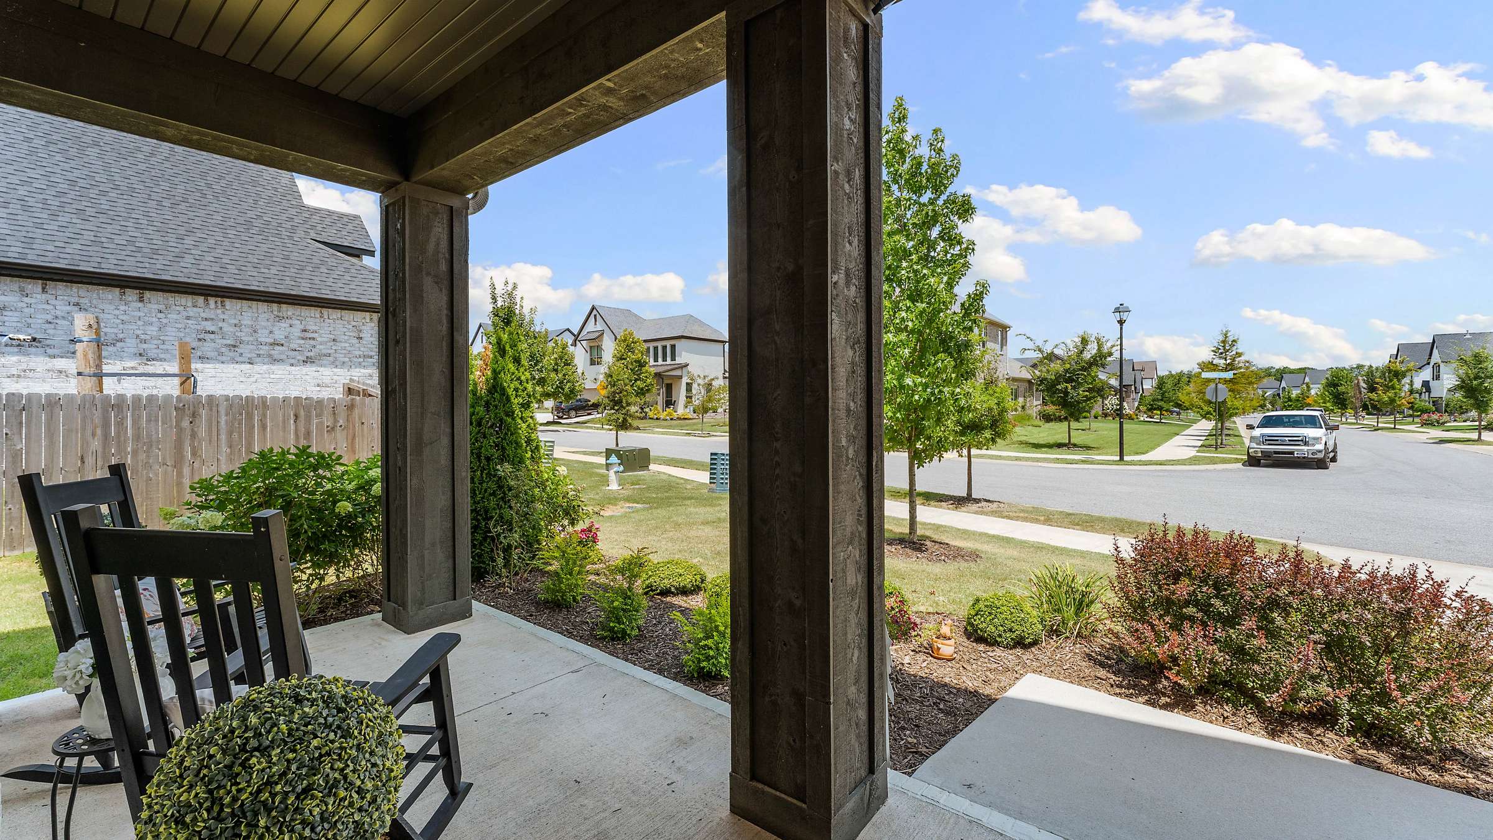
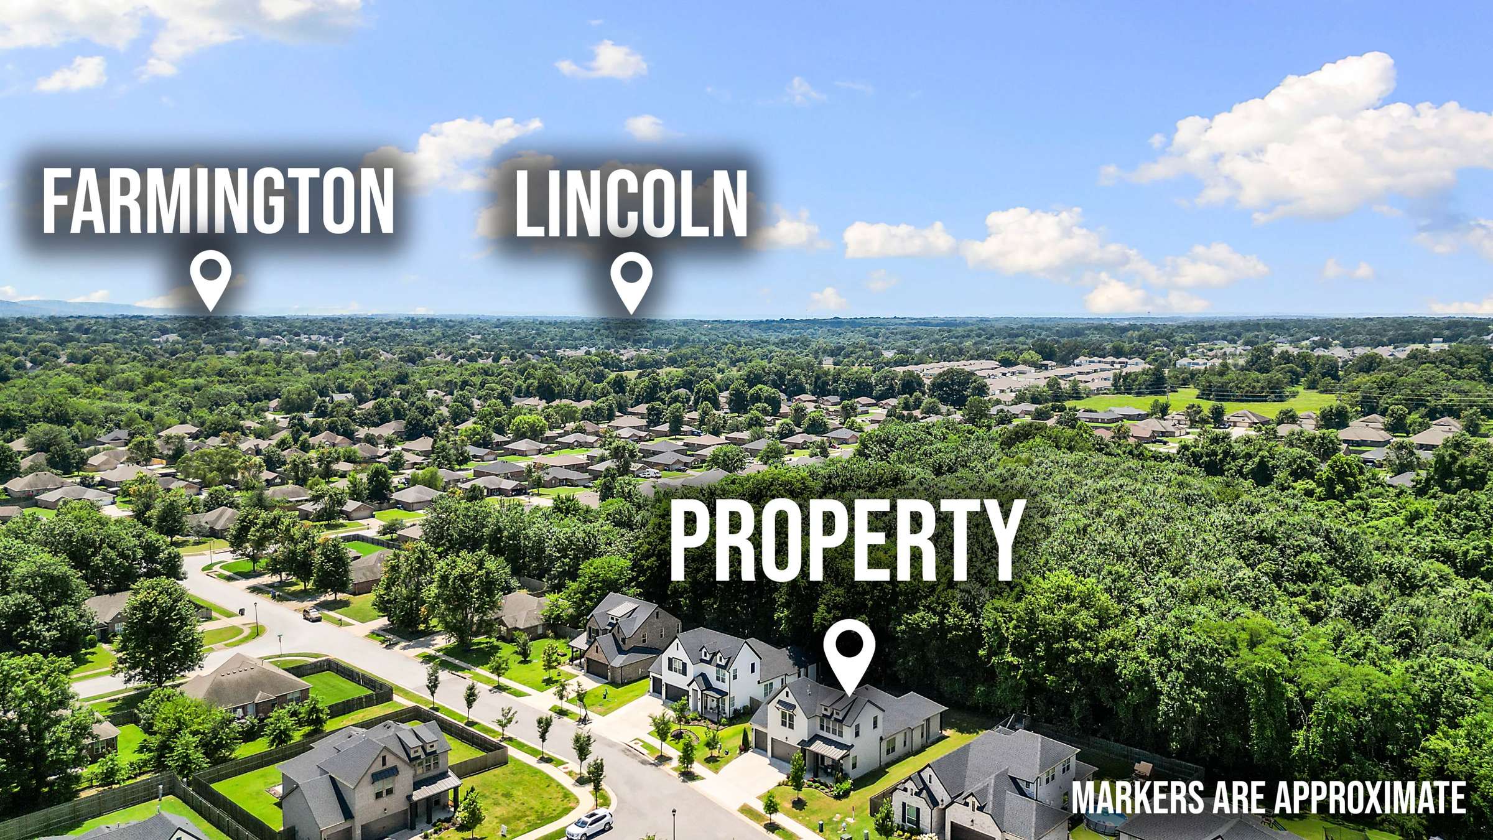
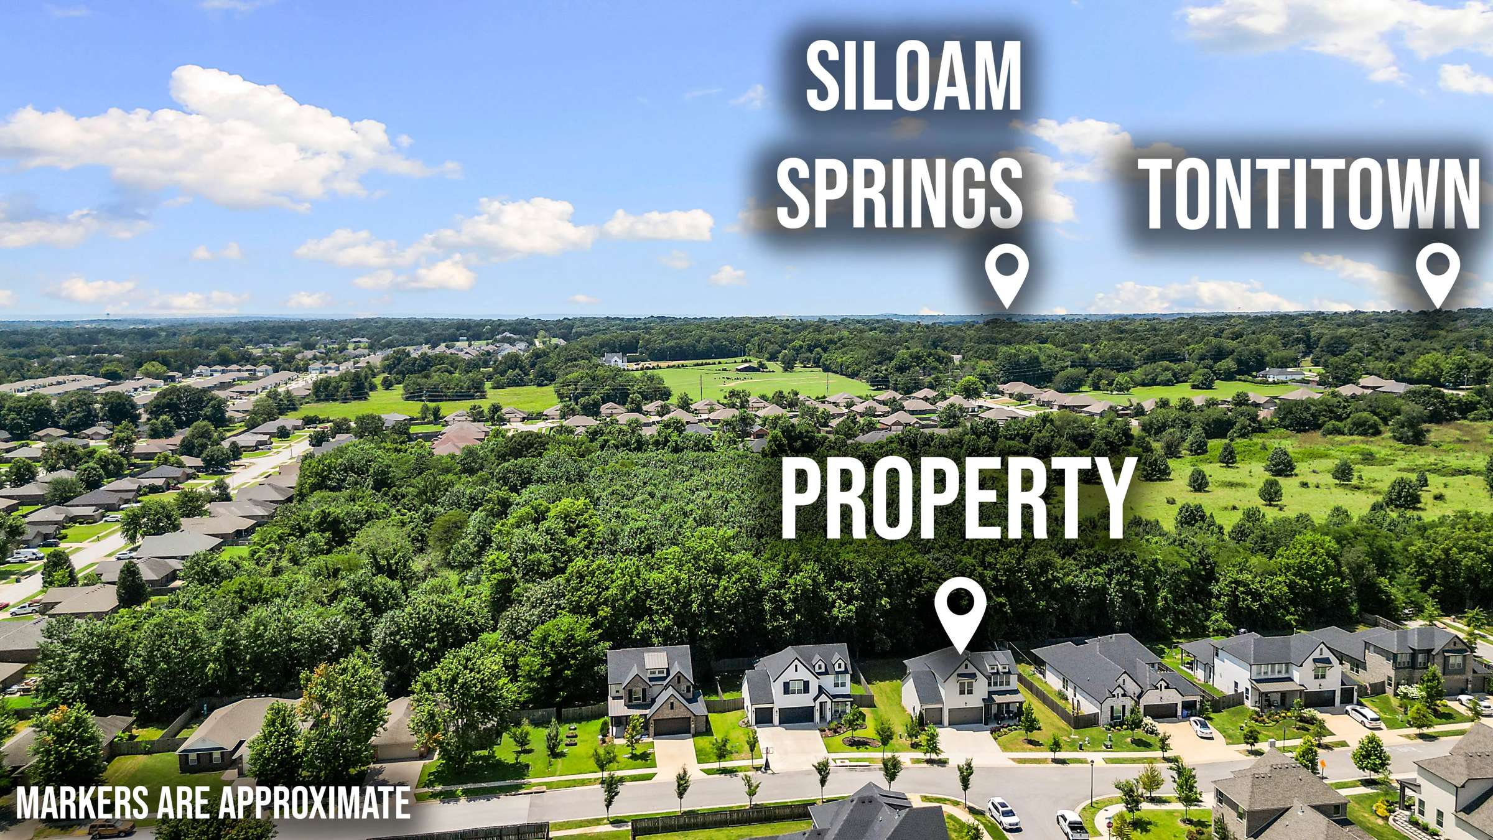
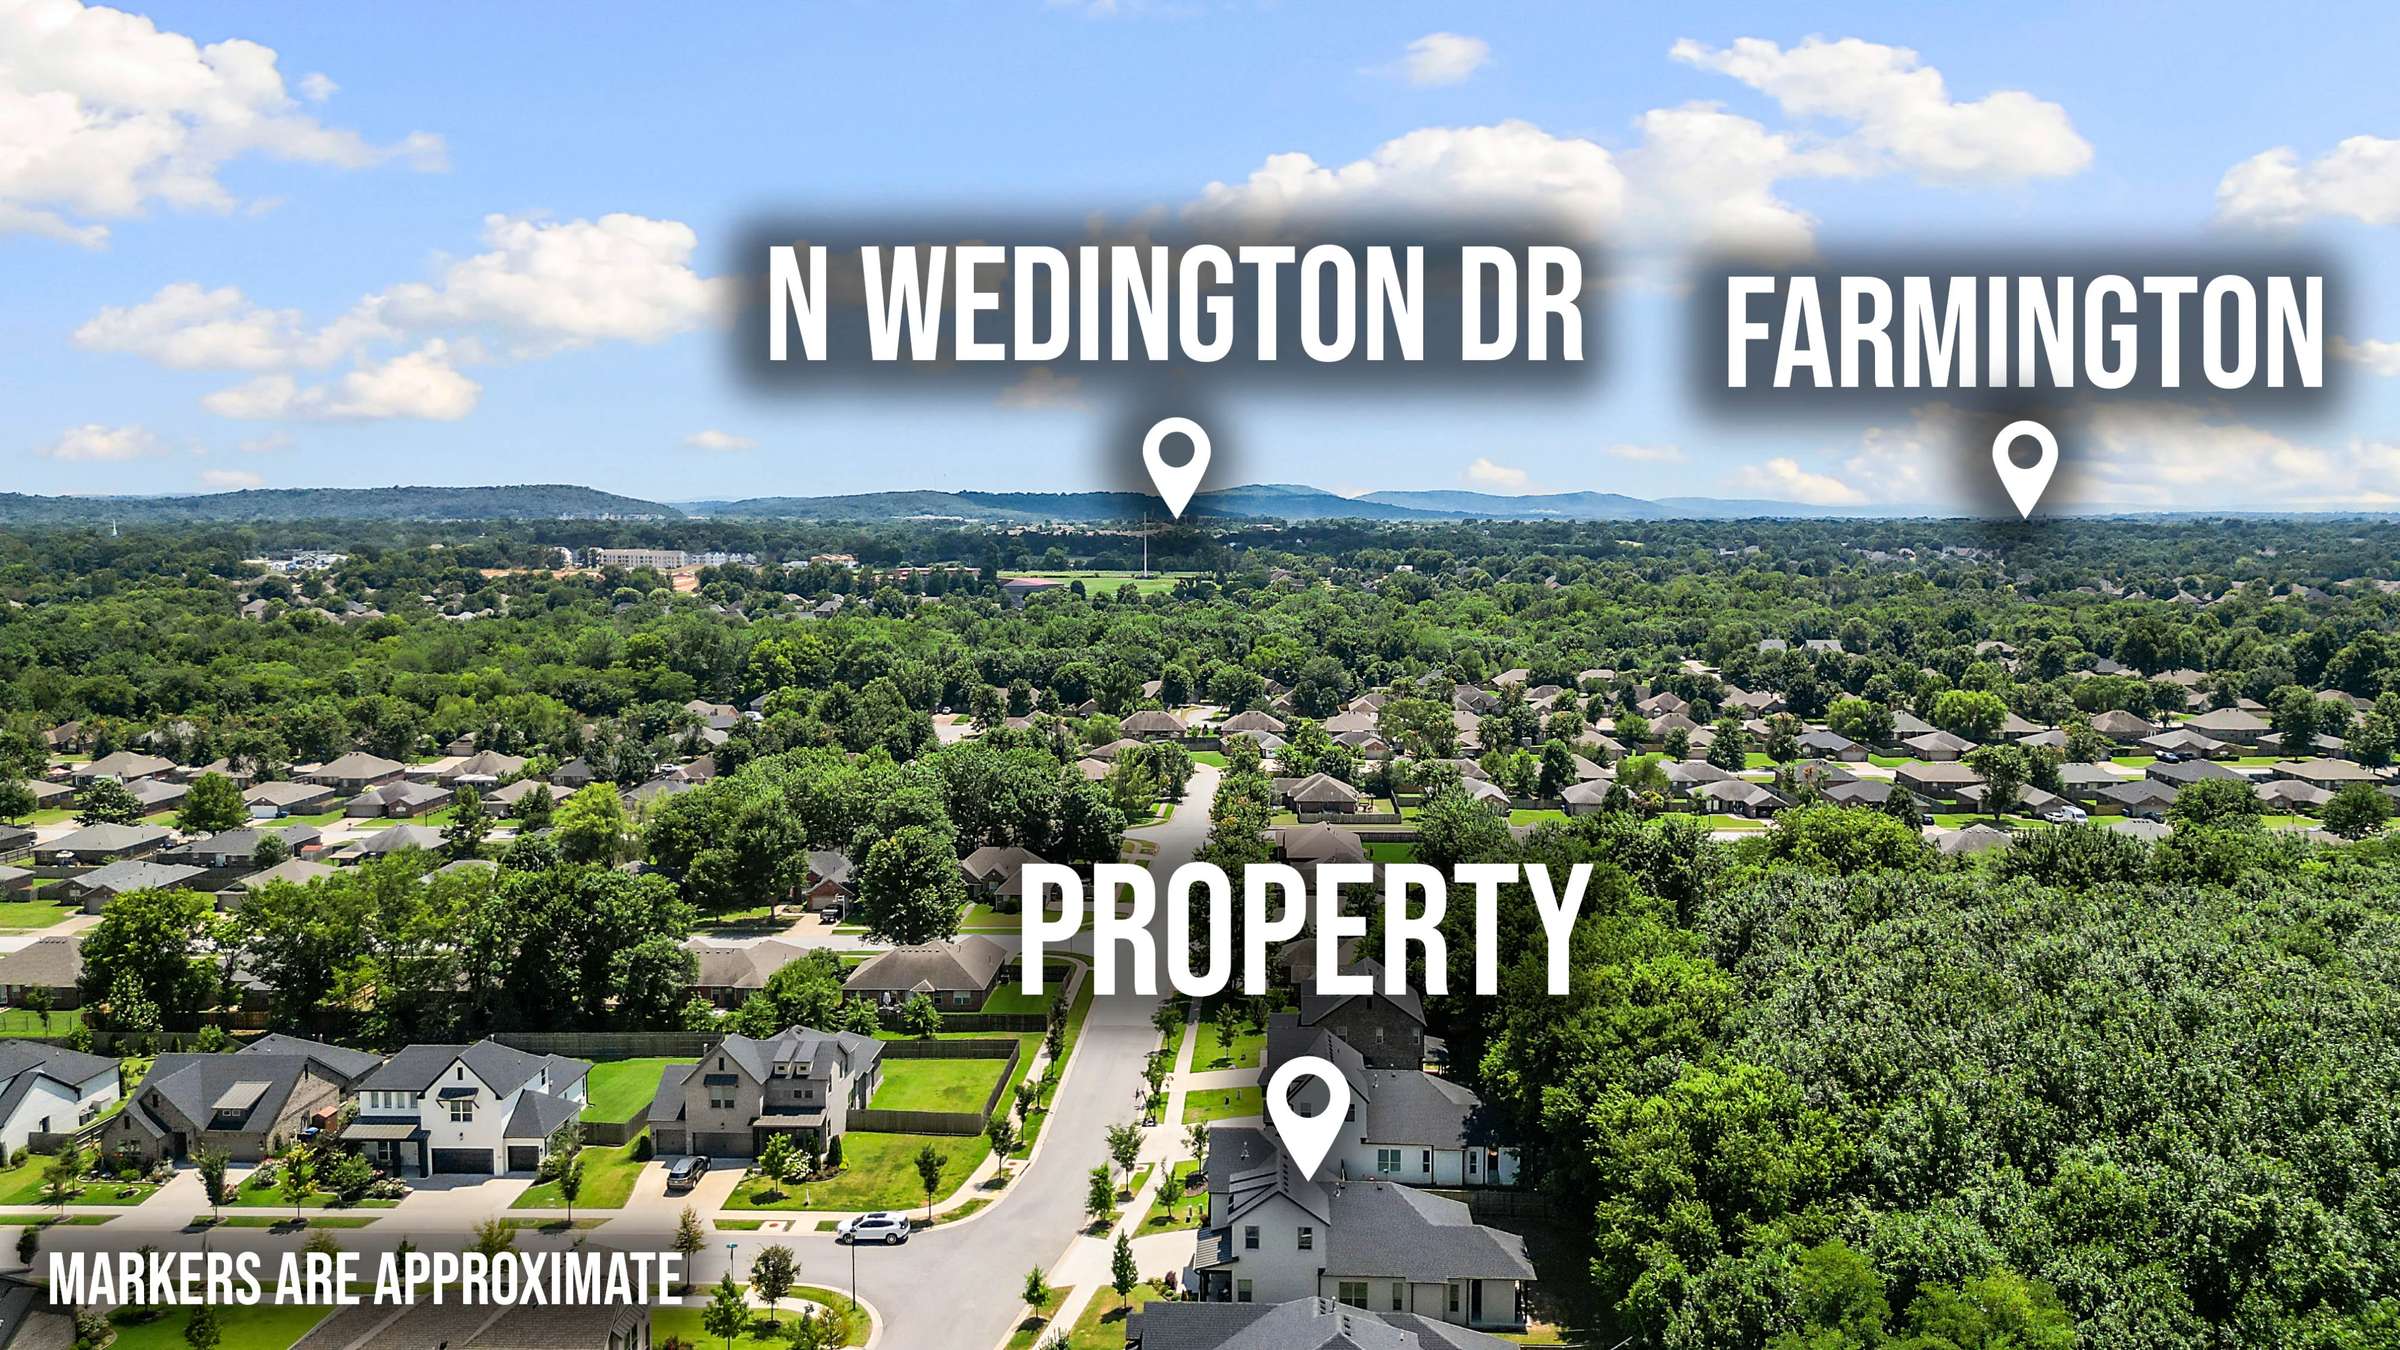
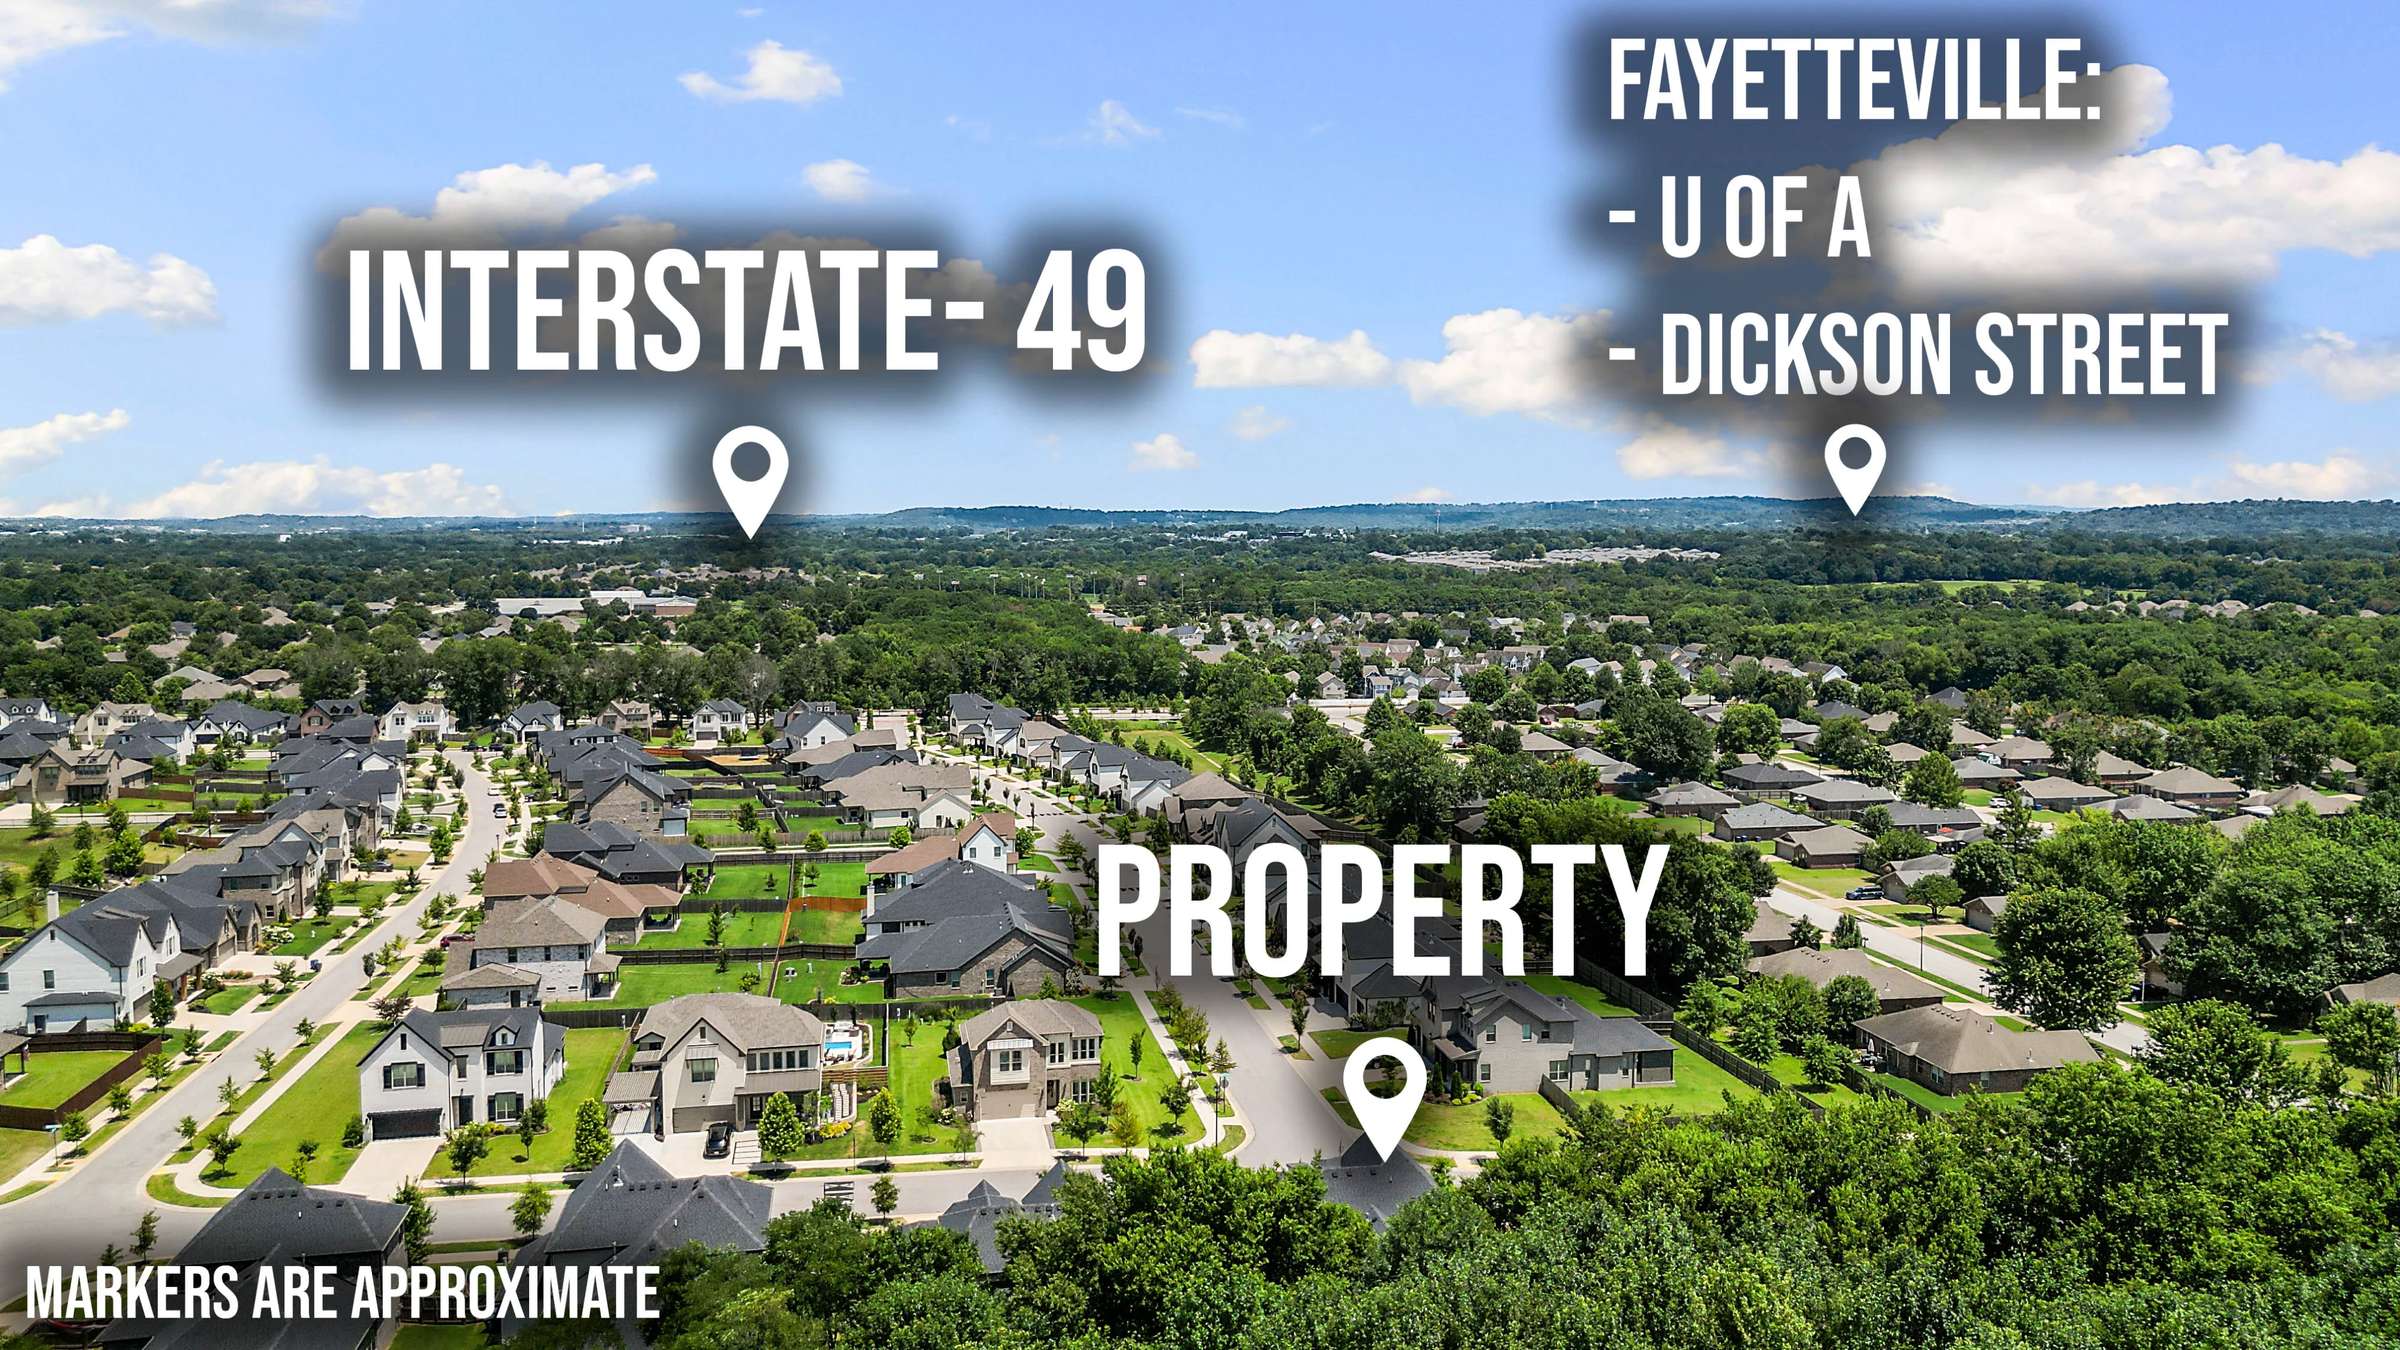
Located in desirable West Fayetteville, this home is just minutes from Holcomb Elementary, Holt Middle School, Fayetteville High School, neighborhood parks, shopping, dining, I-49, the University of Arkansas, and many of Northwest Arkansas' major employers. Offering an ideal blend of location, functionality, and premium finishes, this move-in-ready home is one you won't want to miss.




2823 N Whistle Post Dr
Share this property on:
Message Sent